
$4,390,000
販売中の一戸建て住宅, 10420 SW 64th St, Miami, フロリダ 33173, アメリカ合衆国
- MLS登録番号A12051639
- 5
- 4
485 m² (5,218 ft²)
掲載元:Douglas Elliman
10420 SW 64th St, Miami, フロリダ 33173, アメリカ合衆国にある販売中の一世帯一戸建ては、現在掲載中です。この物件には次の特徴があります:5寝室, 4バスルーム。
物件の概要
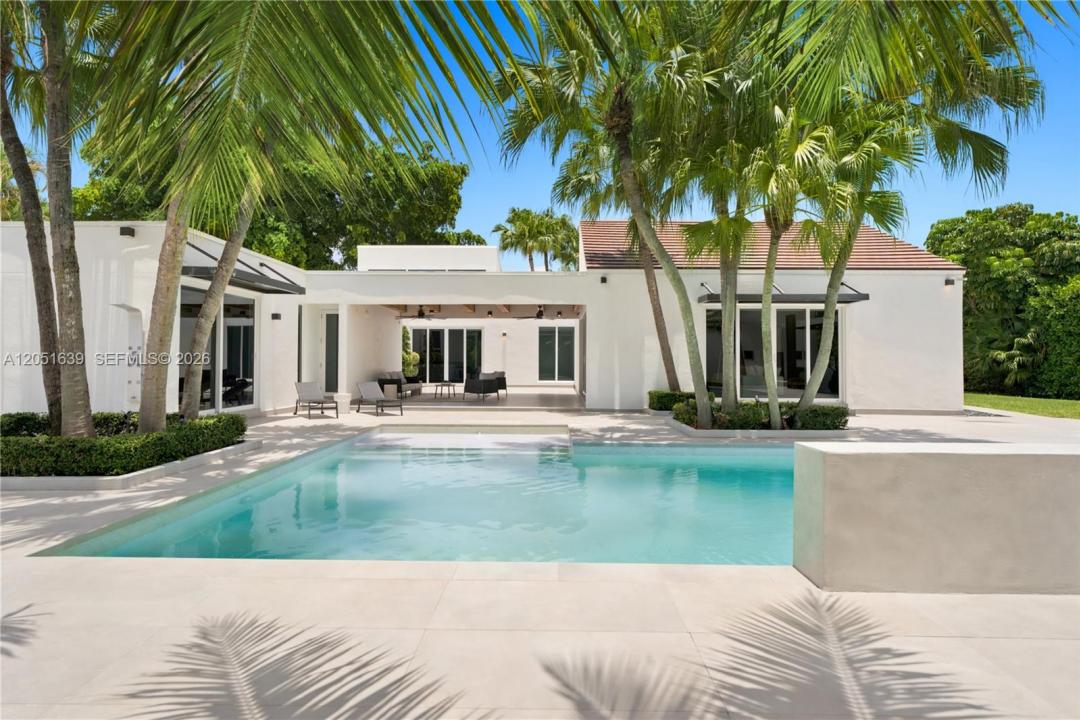
Located within the prestigious Miller Estates community, this exceptional one-acre estate embodies modern luxury, privacy, and resort-style living. Offering 5 bedrooms, 3 full bathrooms, 1 half bath, and over 5,200 square feet of thoughtfully designed living space, the residence showcases refined finishes, sophisticated design, and effortless indoor-outdoor living.
At the heart of the home, a bespoke kitchen is appointed with JennAir appliances, Taj Mahal quartzite countertops, an oversized island, illuminated glass display cabinetry, and a concealed Blum touch-to-open pantry. The primary suite is a private sanctuary featuring a spa-inspired bath with a steam room, soaking tub, hydrotherapy shower with body jets, and integrated controls for the pool lighting and waterfall.
The outdoor experience is equally compelling, featuring a resort-style pool with waterfall, an outdoor kitchen, private pickleball court, mature fruit trees, and expansive entertaining areas surrounded by lush landscaping. A detached loft offers a rare opportunity to create a guest house, wellness studio, executive office, or bespoke flex space tailored to your lifestyle.
An exceptional offering where timeless design, premium craftsmanship, and an unparalleled lifestyle converge in one of Kendall's most coveted estate communities.
場所
10420 SW 64th St, Miami, フロリダ 33173, アメリカ合衆国
物件の特徴
所有地
- 住宅面積:
485 m² (5,218 ft²) - 特徴: 貯蔵室ユティリティールーム車庫パティオロフトドライブウェイ外側の照明ウォークインクローゼット暖炉
敷地 / 土地
- 土地/分譲地の面積:
4,209 m² (45,302 ft²) - 区画詳細: フェンス付き
建築タイプ
- 建築年: 1981
- スタイル: コンテンポラリー現代風
- 屋根ふき材: コンクリート平タイル
- 状態: 改装済みの建物
- 建築タイプ: コンクリート/ブロック
駐車場/ガレージ
- ガレージ種類: 自動開閉式の車庫のドア
寝室
- 寝室: 5
浴室
- バスルーム(浴室)総数: 4
- フルバスルーム: 3
- WC: 1
- 詳細: 特別注文の鏡
その他の部屋
- 部屋タイプ: 入口玄関
- キッチン詳細: キッチン (アイランド型)
- 家電機器: 洗濯機電子レンジオーブン (壁に組み込まれた)冷蔵庫ゴミ処理ドライヤー食器洗い機
インテリアの特長
- 床: 陶製タイル
- 天井: 吹き抜け天井
エクステリアの特長
- 屋外スペース: パティオ
- ドライブウェイ: ドライブウェイ (環状)
- カーポート駐車場:
プール&スパ
- プール: 地下アウトドアシャワー
保養地・娯楽地
- 保養地・娯楽地: ニスコートスパプールビルトイングリル
防犯設備等
- 特徴: 消火用スプリンクラー
景観
- 特徴: プールの眺め庭向け
暖房・冷房
- 暖房設備: セントラル・ヒーティング
- 冷房設備: 天井のファン電気全館空調
電気・ガス・水道設備
- その他の設備: 公共の下水管都市水道
共同用
学校情報
- 中学校: Glades
- 小学校: Snapper Creek