
$7,500,000
販売中の一戸建て住宅, 10433 SE Banyan Way, Jupiter, フロリダ 33469, アメリカ合衆国
- MLS登録番号A12010781
- 3
- 3
429 m² (4,619 ft²)
掲載元:One Sotheby's International Realty
10433 SE Banyan Way, Jupiter, フロリダ 33469, アメリカ合衆国にある販売中の一世帯一戸建ては、現在掲載中です。この物件には次の特徴があります:3寝室, 3バスルーム。
物件の概要
Custom-built waterfront home in Jupiter/Tequesta in the manned security gated community of Heritage Oaks.
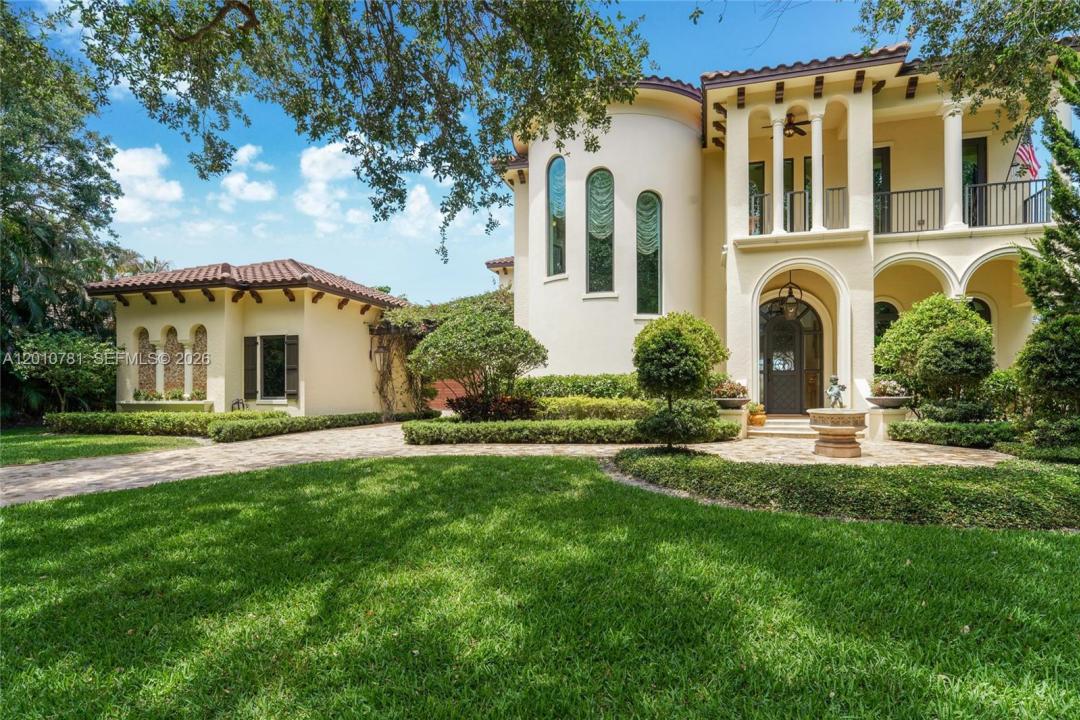
Features Mediterranean architecture with a rotunda entry, arched details, and a well-designed floor plan. Interior spaces offer high ceilings, marble finishes, and large windows providing natural light and expansive water views. Main living areas open to the outdoor space, ideal for everyday living and entertaining.
The backyard is designed for entertaining with a summer kitchen, heated infinity pool with swim-up bar, fire pit, and a private waterfront setting. Has 113 Ft water frontage, positioned on a no-wake zone, offering calm water and added privacy.
The primary suite includes a fireplace and expansive balcony. Additional features include an elevator, Wolf & Subzero appliances with gas range, wet bar, marble driveway pavers, generator, gas lanterns, hand carved fire place and a temperature-controlled wine cellar for approximately 300 bottles.
Four-car garage, a detached workroom opening to a courtyard, suitable for conversion to a in-law suite. Boat Lift 3,000 lb and floating dock for easy access to swimming.
Located on oak tree-lined streets in a quiet residential setting, with convenient access to beaches, golf, tennis, marinas, shopping, dining, and approximately 20 minutes to Palm Beach International Airport.
場所
10433 SE Banyan Way, Jupiter, フロリダ 33469, アメリカ合衆国
物件の特徴
所有地
- 住宅面積:
429 m² (4,619 ft²) - 住居のタイプ: 家具なし
- 特徴: スクリーン付きポーチオープンポーチユティリティールームバルコニー貯蔵室屋根裏車庫エレベーターパティオカーポート仕事部屋ドライブウェイウォークインクローゼット暖炉
- 場所: 海岸付近ウォーターフロント
敷地 / 土地
- 土地/分譲地の面積:
1,944 m² (20,924 ft²) - ウォーターフロント: 34 m
建築タイプ
- 建築年: 2017
- スタイル: 地中海風
- 屋根のタイプ: かまぼこ屋根
- 建築タイプ: CBS構造
駐車場/ガレージ
- ガレージ種類: 家続きの車庫自動開閉式の車庫のドア
寝室
- 寝室: 3
浴室
- バスルーム(浴室)総数: 3
- フルバスルーム: 2
- WC: 1
その他の部屋
- 部屋タイプ: テレビルーム・書斎・オフィス入口玄関グレートルームゲスト/メイド用クオーターフォーマルダイニングルーム
- キッチン詳細: キッチン (アイランド型)
- 家電機器: ガス温水器洗濯機レンジ オーブン (壁に組み込まれた)冷蔵庫ドライヤー食器洗い機
インテリアの特長
- 窓: 窓のブラインド
- 床: 陶製タイル木製大理石
- 天井: ボリューム天井
- バー: 水道付きホームバー
エクステリアの特長
- 屋外スペース: スクリーン付きポーチバルコニーパティオ
- カーポート駐車場:
プール&スパ
- プール: 暖房あり地下アウトドアシャワー
水域・ボートアクセス
- 海、湖、河川向: 川
- ボート: ボート・ロックボート・リフトつり柱付ホイスト個人専用の係船場
保養地・娯楽地
- 保養地・娯楽地: ニスコートスパプールビルトイングリル
景観
- 特徴: 川の眺め水のある景色
暖房・冷房
- 暖房設備: セントラル・ヒーティング
- 冷房設備: 天井のファン全館空調
電気・ガス・水道設備
- その他の設備: 天然ガスボンベ入りガス公共の下水管都市水道
共同用
- 特徴: クラブハウスペット可テニスコートゲートで囲われたコミュニティ
学校情報
- 高等学校: South Fork
- 中学校: Murray
- 小学校: Hobe Sound