
$12,000
一戸建て賃貸住宅, 1043 Vintner Boulevard, Palm Beach Gardens, フロリダ 33410, アメリカ合衆国
- MLS登録番号B26037915
- 5
- 4
279 m² (3,007 ft²)
掲載元:Sutter & Nugent LLC
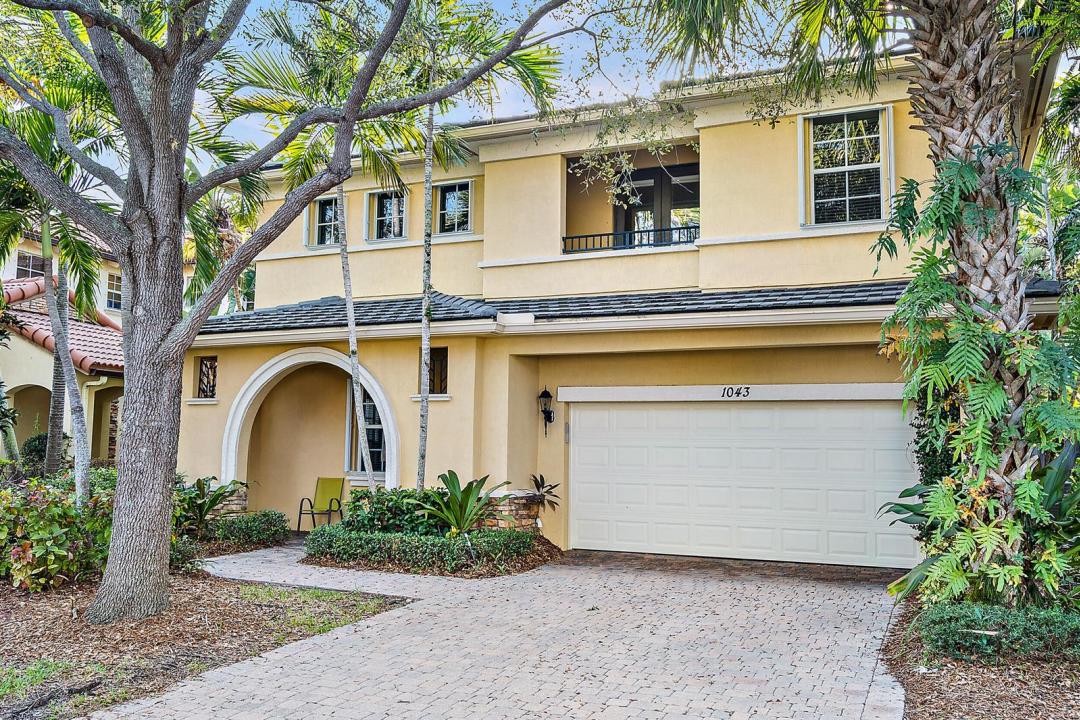
1043 Vintner Boulevard, Palm Beach Gardens, フロリダ 33410, アメリカ合衆国にある賃貸の一世帯一戸建ては、現在掲載中です。この物件には次の特徴があります:5寝室, 4バスルーム。
物件の概要
Indulge in an elevated Florida lifestyle this season within this impeccably maintained residence, ideally situated in the prestigious Evergrene community. Available beginning January 1, 2027, this refined retreat offers an exceptional blend of sophistication, comfort, and effortless elegance for your winter escape. Designed with discerning tastes in mind, the home features a spacious open-concept layout bathed in natural light, a beautifully appointed kitchen, and elegantly curated living spaces. Thoughtfully furnished with premium finishes, every detail has been considered to provide a seamless and luxurious extended stay experience. Step outside to your private outdoor sanctuary, perfect for savoring Florida's idyllic climate—whether enjoying a tranquil morning coffee or unwinding in style after a day spent at nearby championship golf courses or pristine beaches. Located within the highly sought-after Evergrene community, residents enjoy access to resort-style amenities including a clubhouse, pool, fitness center, and scenic walking trails, all just moments from world-class golf, upscale shopping, fine dining, and South Florida's most coveted coastal destinations. Available for seasonal lease beginning January 1, 2027.
場所
1043 Vintner Boulevard, Palm Beach Gardens, フロリダ 33410, アメリカ合衆国
物件の特徴
所有地
- 住宅面積:
279 m² (3,007 ft²) - 住居のタイプ: 家具付
- 特徴: 貯蔵室ユティリティールーム車庫バルコニーパティオロフトドライブウェイ洗濯機への接続部ウォークインクローゼット
敷地 / 土地
- 土地/分譲地の面積:
567 m² (6,098 ft²) - 区画詳細: 歩道
建築タイプ
- 建築年: 2005
- スタイル: 同じ階の一部の部屋が他の部屋より高くなっている
- 屋根ふき材: タイル
- 建築タイプ: 石
- 地上: 漆喰
駐車場/ガレージ
- ガレージ種類: 家続きの車庫自動開閉式の車庫のドア
寝室
- 寝室: 5
浴室
- バスルーム(浴室)総数: 4
- フルバスルーム: 3
- WC: 1
その他の部屋
- 部屋タイプ: 居間洗濯室
- キッチン詳細: キッチン (アイランド型)
- 家電機器: 電気温水器洗濯機電子レンジオーブン (壁に組み込まれた)冷蔵庫オーブン (SCC)ドライヤー製氷機食器洗い機ごみ圧縮機
インテリアの特長
- ドア/扉: フレンチドア
- 窓: スカイライト
- 床: 陶製タイル木製
- 天井: ボリューム天井
エクステリアの特長
- 屋外スペース: バルコニーパティオ
- カーポート駐車場:
プール&スパ
- プール: プライベートプール
- スパ: バスタブ
保養地・娯楽地
- 保養地・娯楽地: バーベキュー
防犯設備等
- 特徴: 警備パトロール煙探知機
景観
- 特徴: 水のある景色
暖房・冷房
- 暖房設備: 放射セントラル・ヒーティング
- 冷房設備: 天井のファン
電気・ガス・水道設備
- 通信: ケーブル利用可
- その他の設備: 下水敷地外で下水利用可公共の下水管
共同用
- 特徴: ゲートで囲われたコミュニティの警備員フィットネスルームクラブハウスペット可スパプール守衛付きテニスコートアソシエーション・ジム/エクササイズルーム
学校情報
- 高等学校: William T Dwyer
- 中学校: Watson B. Duncan
- 小学校: Marsh Pointe Elementary