
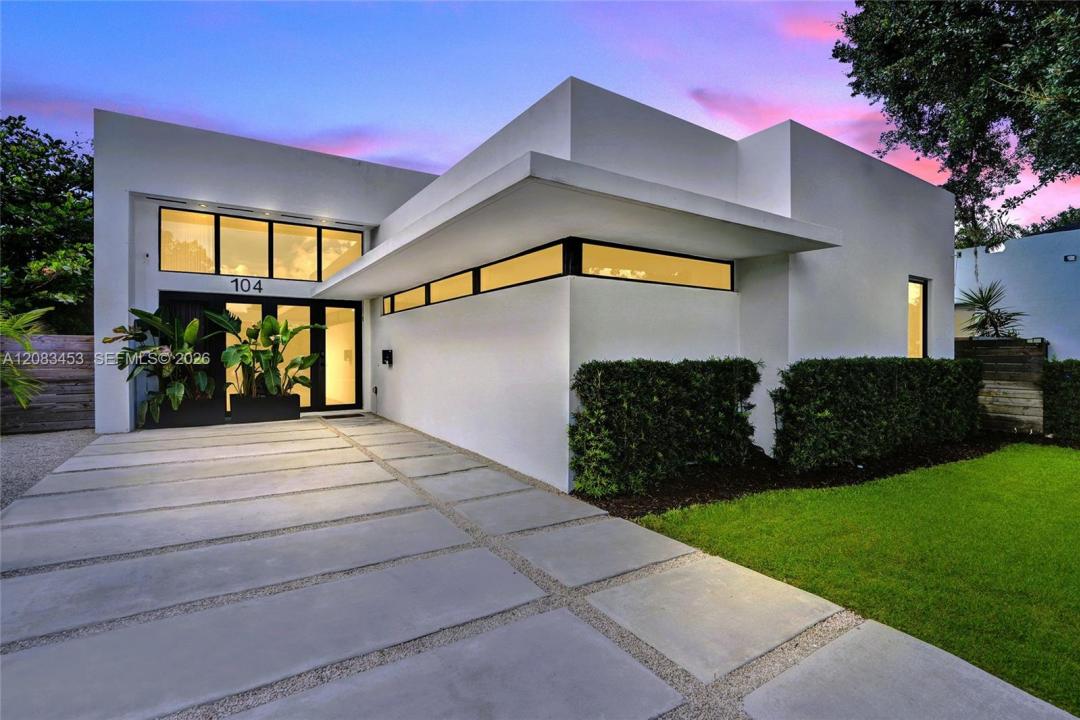
$10,500
一戸建て賃貸住宅, 104 NW 47th Ter 104, Miami, フロリダ 33127, アメリカ合衆国
- MLS登録番号A12083453
- 3
- 3
183 m² (1,965 ft²)
掲載元:Coldwell Banker Realty
104 NW 47th Ter 104, Miami, フロリダ 33127, アメリカ合衆国にある賃貸の一世帯一戸建ては、現在掲載中です。この物件には次の特徴があります:3寝室, 3バスルーム。
物件の概要
Wow! STUNNING MODERN LUXURY 3BD/2.5BA single story home, built 2020, just blocks from Miami's trendy Design District, Midtown & Wynwood! Situated on one of best streets in the area, this impeccable home is an entertainer's dream! The thoughtfully designed, light, bright & airy open floor plan seamlessly blends indoor & outdoor spaces, with soaring double-height ceilings & oversized impact glass sliders that open to a totally private, lushly hedged & fenced backyard retreat with saltwater pool and astro-turf. Chef's kitchen with huge quartz island, Bosch & GE Monogram appliances, floor-to-ceiling wood cabinetry, custom bar with integrated beverage center and wine cooler. Designer touches include Buster & Punch hardware, LED & designer lighting and Somfy luxury automated drapes. A true SMART HOME with app-controlled lighting, thermostat, door lock and washer/dryer, plus whole-home water softener & hurricane impact windows/doors throughout. Spa-like baths feature Grohe fixtures; wide-plank oak floors run throughout. Extras include a pool baby gate, bistro lighting, mature landscaping for privacy and bike/storage shed. Long driveway with ample guest parking on a quiet, sidewalk-lined street, yet just minutes to the vibrant Miami life, including Brickell, Downtown, the beaches, highways & airport, this exquisitely designed modern home offers the perfect blend of sophistication, comfort & smart living. Rent includes pool and lawn care. Two pets okay, under 60 pounds. Avail Nov 1st!
場所
104 NW 47th Ter 104, Miami, フロリダ 33127, アメリカ合衆国
物件の特徴
所有地
- 住宅面積:
183 m² (1,965 ft²) - 住居のタイプ: 家具なし
- 特徴: 貯蔵室パティオウォークインクローゼット
敷地 / 土地
- 土地/分譲地の面積:
465 m² (5,000 ft²) - 区画詳細: フェンス付き
建築タイプ
- 建築年: 2020
- 屋根ふき材: 平タイル
- 屋根のタイプ: フラット
- 建築タイプ: CBS構造
駐車場/ガレージ
- 駐車場の説明: 路上
寝室
- 寝室: 3
浴室
- バスルーム(浴室)総数: 3
- フルバスルーム: 2
- WC: 1
その他の部屋
- 部屋タイプ: 入口玄関
- キッチン詳細: キッチン (アイランド型)
- 家電機器: 電気温水器洗濯機レンジ 電子レンジオーブン (壁に組み込まれた)冷蔵庫オーブン (SCC)ドライヤー浄水器硬水軟化装置製氷機食器洗い機
インテリアの特長
- 窓: ドレープ/カーテン窓のブラインド
- 床: 木製
- 天井: ボリューム天井
- バー:
エクステリアの特長
- 屋外スペース: パティオ
- カーポート駐車場:
プール&スパ
- プール: プライベートプール
保養地・娯楽地
- 保養地・娯楽地: プール
防犯設備等
- 特徴: 煙探知機
景観
- 特徴: プールの眺め
暖房・冷房
- 暖房設備: 電気セントラル・ヒーティング
- 冷房設備: 天井のファン電気
電気・ガス・水道設備
- その他の設備: 下水都市水道
共同用
- 特徴: ペット可