
$28,900
一戸建て賃貸住宅, 1050 Brooks Lane, Delray Beach, フロリダ 33483, アメリカ合衆国
- MLS登録番号B26010504
- 4
- 4
244 m² (2,624 ft²)
掲載元:True Floridian Realty
1050 Brooks Lane, Delray Beach, フロリダ 33483, アメリカ合衆国にある賃貸の一世帯一戸建ては、現在掲載中です。この物件には次の特徴があります:4寝室, 4バスルーム。
物件の概要
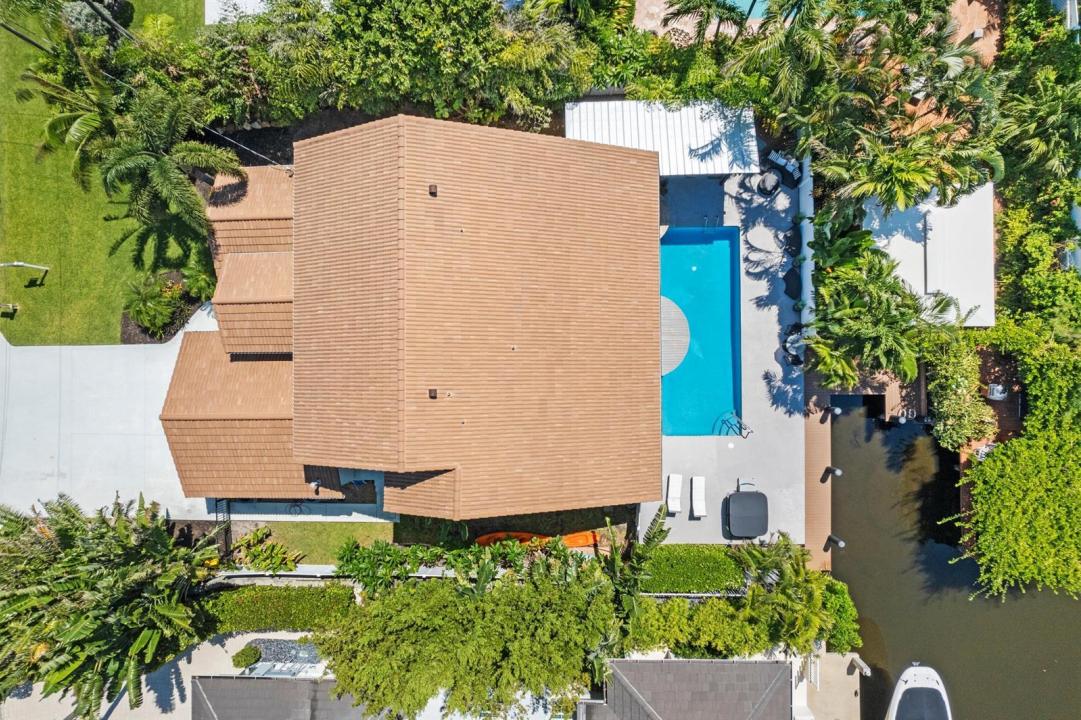
Experience the pinnacle of coastal luxury with this exceptional waterfront residence in Delray Beach. Perfectly positioned just steps from the beach and within walking distance to both Atlantic Avenue and downtown Delray, this meticulously maintained 4-bedroom, 3.5-bath home offers an elevated lifestyle of elegance and ease. Inside, two ground-floor master suites feature custom walk-in closets and spa-inspired baths, while the second floor adds two additional bedrooms for guests. The expansive living room and den provide refined spaces for relaxation and entertaining, all framed by floor-to-ceiling impact windows that showcase serene waterway views. The newly designed chef's kitchen is a true showpiece—appointed with premium Viking appliances, gleaming quartz countertops, and bespoke cabinetry. A sophisticated bar area complements the space, ideal for hosting with style. Outdoors, enjoy the heated pool and hot tub or take advantage of the private dock with direct ocean access and no fixed bridges. Additional features include: - Two-zoned new air conditioning systems for optimal comfort - A recently updated roof for peace of mind - Prime location near Atlantic Dunes Beach and Delray's finest dining and shopping This tropical sanctuary offers the perfect blend of luxury, location, and lifestyle—an extraordinary opportunity to own in one of South Florida's most coveted coastal communities.
場所
1050 Brooks Lane, Delray Beach, フロリダ 33483, アメリカ合衆国
物件の特徴
所有地
- 住宅面積:
244 m² (2,624 ft²) - 住居のタイプ: 家具付
- 特徴: ユティリティールーム主寝室を他の寝室から離して配置外側の照明洗濯機への接続部貯蔵室屋根裏車庫パティオ日よけドライブウェイウォークインクローゼット
- 場所: ビーチアクセス海岸付近ウォーターフロント
敷地 / 土地
- 区画詳細: フェンス付き
建築タイプ
- 建築年: 1989
- 屋根ふき材: タイル
- 建築タイプ: フレーム骨組み・スタッコ
- 地上: 漆喰
駐車場/ガレージ
- ガレージ種類: 家続きの車庫自動開閉式の車庫のドア
寝室
- 寝室: 4
浴室
- バスルーム(浴室)総数: 4
- フルバスルーム: 3
- WC: 1
その他の部屋
- 部屋タイプ: 使用人室居間入口玄関ゲスト/メイド用クオーター洗濯室
- キッチン詳細: キッチン (アイランド型)
- 家電機器: ガス温水器洗濯機電子レンジオーブン (壁に組み込まれた)冷蔵庫オーブン (SCC)ゴミ処理ドライヤー製氷機食器洗い機ごみ圧縮機
インテリアの特長
- 窓: ドレープ/カーテン窓のブラインド
- 床: 陶製タイル木製陶製タイル
- 天井: 吹き抜け天井ボリューム天井
- トリム/モールディング: クローゼット・キャビネット
- バー:
エクステリアの特長
- 屋外スペース: パティオ
- カーポート駐車場:
プール&スパ
- プール: 暖房ありプライベートプール
- スパ: バスタブ地上
水域・ボートアクセス
- 海、湖、河川向: 運河
- ボート: 航行可能ボートドック係船場利用可能個人専用の係船場
保養地・娯楽地
- 保養地・娯楽地: スパプール海水へのアクセス制限なしバーベキュー
防犯設備等
- 特徴: 火災警報器煙探知機
景観
- 特徴: 運河の見える沿岸向プールの眺め水のある景色
暖房・冷房
- 暖房設備: 電気セントラル・ヒーティングゾーン型
- 温水サービス: 天然ガス温水器
- 冷房設備: 天井のファン電気全館空調ゾーン型
電気・ガス・水道設備
- 通信: ケーブル利用可
- その他の設備: 天然ガス下水敷地外で下水利用可公共の下水管
共同用
- 特徴: ペット可スパプール 洗濯室:${0}ジョギング/バイク路
学校情報
- 高等学校: Boca Raton Community
- 中学校: Boca Raton Community
- 小学校: Pine Grove