
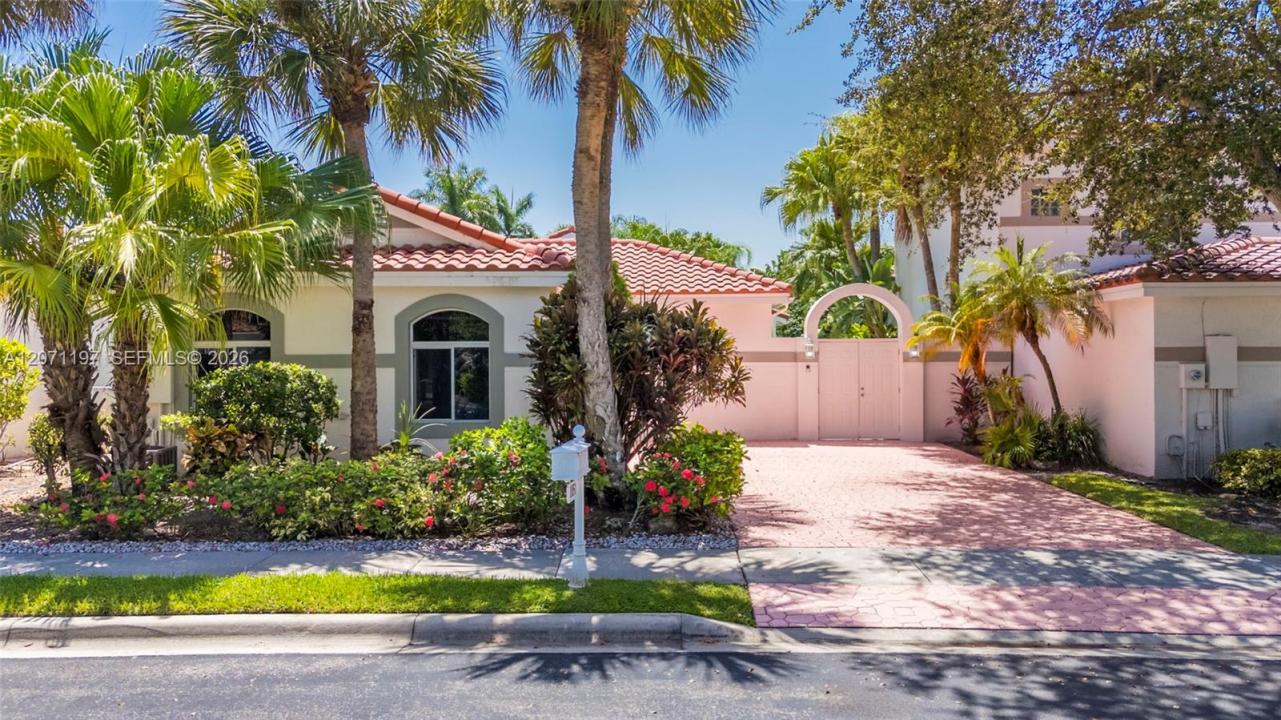
$749,500
販売中の一戸建て住宅, 1051 Bel Aire Dr W, Pembroke Pines, フロリダ 33027, アメリカ合衆国
- MLS登録番号A12071197
- 3
- 3
221 m² (2,376 ft²)
掲載元:Real Broker LLC
1051 Bel Aire Dr W, Pembroke Pines, フロリダ 33027, アメリカ合衆国にある販売中の一世帯一戸建ては、現在掲載中です。この物件には次の特徴があります:3寝室, 3バスルーム。
物件の概要
Rarely available in Bel Aire, an intimate enclave within the prestigious guard-gated Grand Palms golf community. This beautiful courtyard pool home offers 2,376 SF under air, 2 bedrooms plus a den with closet currently set up as a 3rd bedroom, 2.5 baths and a 2-car garage. The private courtyard pool is the heart of the home, creating a tropical retreat framed by beautiful Spanish-inspired architecture and seamless indoor-outdoor living. Inside, natural light fills the open floor plan, spacious great room and kitchen overlooking the pool, complete with granite countertops, stainless steel appliances and double ovens. The oversized primary suite features dual closets and a spa-inspired bath with soaking tub and walk-in shower. Updated bathrooms and a 2016 tile roof add to the appeal. A RATED SCHOOLS. Grand Palms is entering an exciting new chapter, with a proposed $1B+ redevelopment vision that includes a $25M transformation of its 27-hole golf course, new hospitality, dining and community enhancements. With your HOA fee, enjoy security, Free cable/internet, lawn maintenance, irrigation, exterior painting & pressure washing, all in a prime West Pembroke Pines location near I-75, shopping, dining and schools. Original floor plan features 2 bedrooms plus a den. The den includes a closet and window and offers the potential to function as a third bedroom with the addition of a separation wall.
場所
1051 Bel Aire Dr W, Pembroke Pines, フロリダ 33027, アメリカ合衆国
物件の特徴
所有地
- 住宅面積:
221 m² (2,376 ft²) - 特徴: 車庫パティオドライブウェイ外側の照明暖炉
敷地 / 土地
- 土地/分譲地の面積:
560 m² (6,030 ft²)
建築タイプ
- 建築年: 1990
- 屋根のタイプ: かまぼこ屋根
- 建築タイプ: CBS構造
駐車場/ガレージ
- 駐車場の説明: 路上
寝室
- 寝室: 3
浴室
- バスルーム(浴室)総数: 3
- フルバスルーム: 2
- WC: 1
その他の部屋
- 部屋タイプ: 居間テレビルーム・書斎・オフィス
- キッチン詳細: キッチン (アイランド型)
- 家電機器: 洗濯機電子レンジ冷蔵庫ドライヤー食器洗い機
インテリアの特長
- 窓: 窓のブラインド
- 床: 陶製タイル
- トリム/モールディング: クローゼット・キャビネット
- 暖炉の詳細: 装飾
エクステリアの特長
- 屋外スペース: パティオ
- カーポート駐車場:
プール&スパ
- プール: 地下
保養地・娯楽地
- 保養地・娯楽地: プール
景観
- 特徴: プールの眺め
暖房・冷房
- 暖房設備: セントラル・ヒーティング
- 冷房設備: 全館空調
電気・ガス・水道設備
- その他の設備: 公共の下水管都市水道
共同用
- 特徴: ペット可ゲートで囲われたコミュニティ
学校情報
- 中学校: Walter C. Young
- 小学校: Silver Palms