
$6,491,000
販売中の一戸建て住宅, 10520 Hawks Landing Terrace, West Palm Beach, フロリダ 33412, アメリカ合衆国
- MLS登録番号R11150943
- 5
- 6
814 m² (8,758 ft²)
掲載元:Illustrated Properties
10520 Hawks Landing Terrace, West Palm Beach, フロリダ 33412, アメリカ合衆国にある販売中の一世帯一戸建ては、現在掲載中です。この物件には次の特徴があります:5寝室, 6バスルーム。
物件の概要
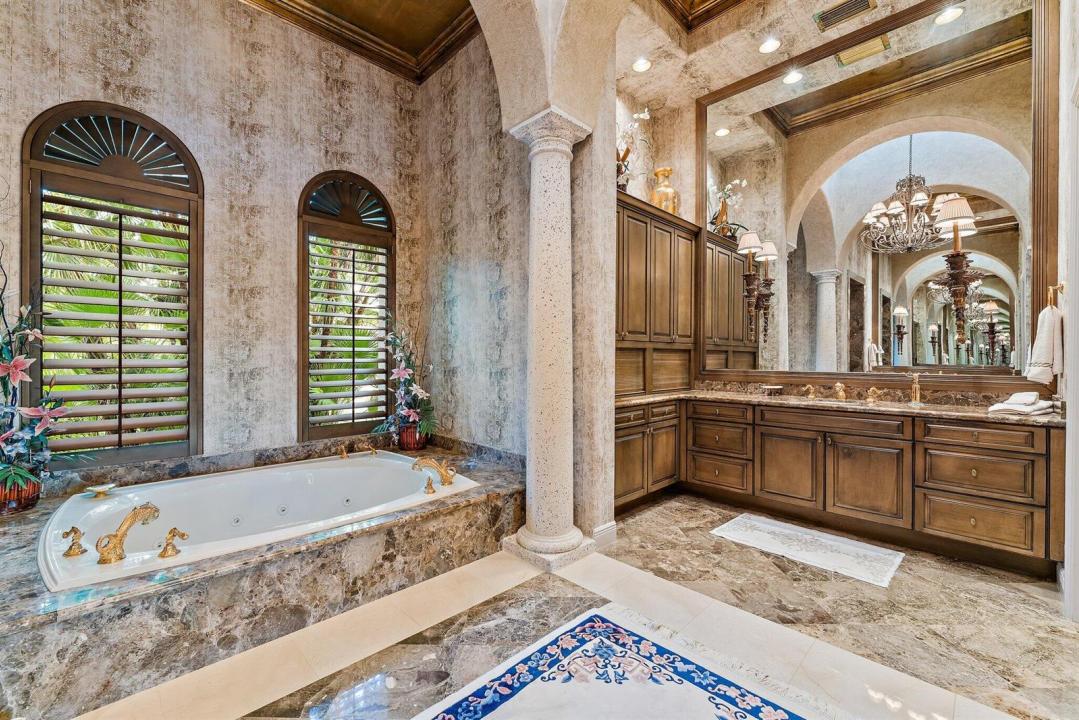
Discover European-inspired elegance and unmatched luxury in this extraordinary estate located in the prestigious, award-winning Ibis Golf & Country Club in West Palm Beach. Set on an expansive two-third-acre cul-de-sac lot with 250 feet of pristine lake frontage, this architectural masterpiece offers sweeping, unobstructed views of shimmering water and manicured fairways. A grand circular drive with porte-cochere welcomes you to the residence, where hand-carved double mahogany doors open to a dramatic marble foyer framed by soaring ceilings and arched windows that capture panoramic golf and lake vistas. Built by Cribb Construction and designed by Fran Murphy Interiors, this home showcases exceptional craftsmanship and timeless European opulence throughout its 8,758 square feet of air-conditioned living space (10,765 total). The gourmet chef's kitchen is a culinary showpiece, offering custom cabinetry, a Sub-Zero refrigerator/freezer, Viking stove cooktop, double Thermador ovens, and two Bosch dishwashers. The elegant formal dining room is ideal for entertaining. Among the five bedrooms, the expansive owner's suite is a serene retreat boasting peaceful lake and Golf course views, two walk in custom closets as well as separate his and hers water closets. Her water closet has a private makeup vanity, while his water closet has a library book case. A sweeping marble staircase leads to the second level, revealing a massive club room/office with a custom marble fireplace and wet bar, a magnificent theatre room, library, loft and an additional en-suite bedroom, providing an exceptional layout. Outdoor living is elevated to resort standards featuring a spectacular 60-foot pool and swim-in grotto with waterfall overlooking a half-mile lake view and the picturesque fairways beyond. Additional conveniences include a whole-home water purification system, instant hot water, impact windows and doors and a new 2025 roof for peace of mind. Residents of Ibis enjoy access to a world-class lifestyle, including a 90,000-square-foot clubhouse, three Nicklaus-designed 18-hole championship golf courses, five dining venues, a state-of-the-art fitness center and spa, a resort pool, a separate lap pool, tennis and pickleball facilities as well as a separate park within the Ibis Community which includes a children's playground with swings and recreation equipment, a barbeque area, bocce court and a dog park for our canine family members Ibis is surrounded by 13,000 acres of county dedicated forever preserve land providing the community with security and serenity. Ibis is a distinguished member of The Platinum Club of America and has also been awarded a Distinguished Emerald Club of the World with elite status by Boardroom Magazine, which is one of the most respected trade publications serving private clubs. This remarkable estate offers the perfect blend of luxury, craftsmanship, and breathtaking surroundings, offering an exceptional opportunity in one of Palm Beach County's most coveted private club communities.
場所
10520 Hawks Landing Terrace, West Palm Beach, フロリダ 33412, アメリカ合衆国
物件の特徴
所有地
- 住宅面積:
814 m² (8,758 ft²) - 住居のタイプ: 家具なし
- 特徴: 貯蔵室屋根裏ユティリティールーム車庫バルコニーパティオロフト主寝室を他の寝室から離して配置ドライブウェイウォークインクローゼット
- 場所: 行き止まりウォーターフロント
敷地 / 土地
- 土地/分譲地の面積:
2,549 m² (27,434 ft²) - 区画詳細: フェンス付き歩道
建築タイプ
- 建築年: 2001
- 屋根ふき材: 平タイル
- 屋根のタイプ: フラット
- 建築タイプ: CBS構造コンクリート/ブロック
駐車場/ガレージ
- 駐車場の説明: 覆い付きの駐車場
- ガレージ種類: 家続きの車庫自動開閉式の車庫のドア
寝室
- 寝室: 5
浴室
- バスルーム(浴室)総数: 6
- フルバスルーム: 5
- WC: 1
その他の部屋
- 部屋タイプ: 居間テレビルーム・書斎・オフィス入口玄関フォーマルダイニングルームメディアルーム洗濯室
- キッチン詳細: キッチン (アイランド型)
- 家電機器: 冷凍庫ガス温水器洗濯機レンジ 電子レンジオーブン (壁に組み込まれた)冷蔵庫オーブン (SCC)ドライヤー浄水器硬水軟化装置製氷機食器洗い機
インテリアの特長
- 窓: ドレープ/カーテンプランテーション・シャッター着色ガラスの窓
- 床: 木製カーペット大理石
- 天井: 吹き抜け天井ボリューム天井
- トリム/モールディング: クローゼット・キャビネット
- バー: 水道付きホームバー
エクステリアの特長
- 屋外スペース: バルコニーパティオ
- ドライブウェイ: ドライブウェイ (環状)
- カーポート駐車場:
プール&スパ
- プール: 暖房ありプライベートプール
- スパ: バスタブ暖房あり地下
水域・ボートアクセス
- 海、湖、河川向: 湖
保養地・娯楽地
- 保養地・娯楽地: スパプール
防犯設備等
- 特徴: 警備パトロール煙探知機
景観
- 特徴: 湖の眺めゴルフ場に面した眺めプールの眺め
暖房・冷房
- 暖房設備: 電気セントラル・ヒーティングゾーン型
- 温水サービス: 天然ガス温水器
- 冷房設備: 空気清浄機電気全館空調
電気・ガス・水道設備
- 通信: ケーブル利用可
- その他の設備: 天然ガス下水公共地下 電気・ガス・水道設備敷地外で下水利用可公共の下水管
共同用
- 特徴: クラブハウススパサウナプール守衛付きテニスコートゲートで囲われたコミュニティの警備員フィットネスルームゴルフ場ペット可パッティング用グリーンアソシエーション・ジム/エクササイズルーム図書館アソシエーション・バーベキュージョギング/バイク路
学校情報
- 高等学校: Seminole Ridge Community
- 中学校: Western Pines Community Middle
- 小学校: Pierce Hammock