
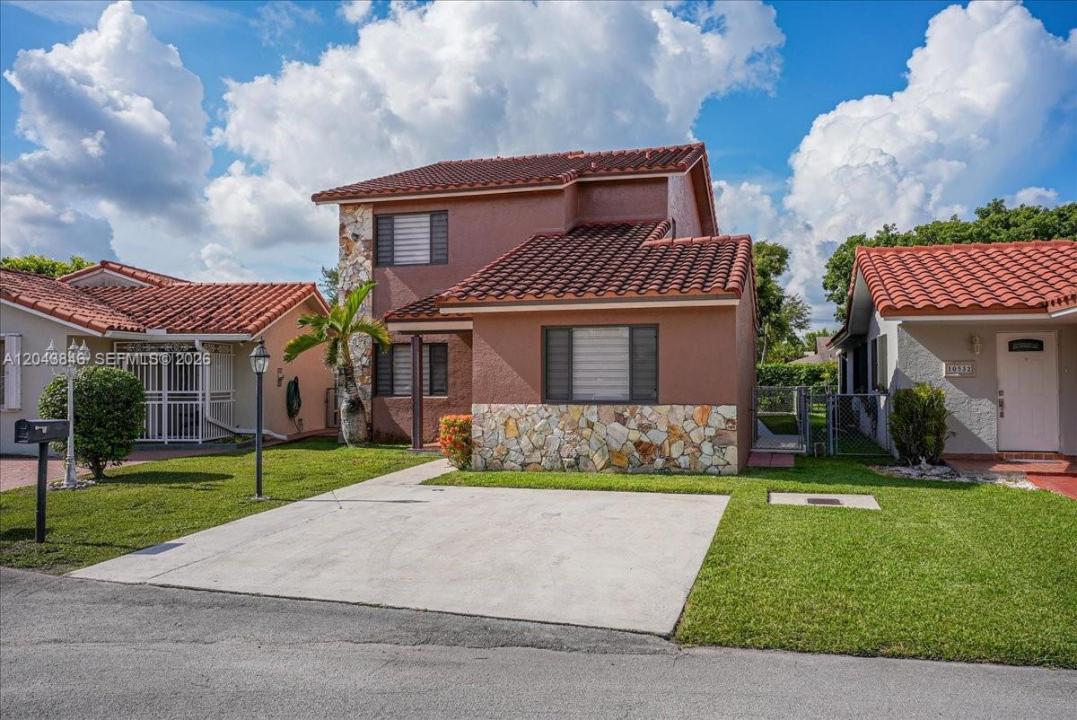
$639,800
販売中の一戸建て住宅, 10528 SW 69th Ter, Miami, フロリダ 33173, アメリカ合衆国
- MLS登録番号A12043846
- 4
- 3
252 m² (2,716 ft²)
掲載元:Interinvestments Realty, Inc.
10528 SW 69th Ter, Miami, フロリダ 33173, アメリカ合衆国にある販売中の一世帯一戸建ては、現在掲載中です。この物件には次の特徴があります:4寝室, 3バスルーム。
物件の概要
PRICE IMPROVEMENT!!!! Exceptional opportunity to own this spacious 4-bedroom, 3-bath residence offering 2,716 sq. ft. of comfortable living space in one of Kendall’s most desirable neighborhoods. Thoughtfully designed for today’s lifestyle, the versatile floor plan features one bedroom and one full bathroom on the first floor—ideal for guests, in-laws, or a private home office. Also features dual-zone air conditioning for added comfort throughout the home. New roof was installed in 2020.
The bright and inviting interior offers generous living and dining areas, a spacious family room, and a functional kitchen that seamlessly connects to the home’s main living spaces, making it perfect for everyday living and entertaining. An ample Florida Room with its own A/C system. Upstairs, you’ll find brand-new laminate wood flooring throughout, adding a fresh, modern touch. The oversized primary suite and additional bedrooms provide ample space for the entire family.
Step outside to enjoy a private backyard with no rear neighbors, offering the perfect setting for relaxing and entertaining.
Conveniently located near excellent schools, parks, shopping, dining, and major highways, this home combines space, privacy, and an unbeatable location. A rare opportunity to own a beautifully maintained home with an ideal floor plan in a highly sought-after community. Schedule your private showing today!
場所
10528 SW 69th Ter, Miami, フロリダ 33173, アメリカ合衆国
物件の特徴
所有地
- 住宅面積:
252 m² (2,716 ft²) - 特徴: パティオドライブウェイ収納スペース
- その他の建物構造: 物置き
敷地 / 土地
- 土地/分譲地の面積:
334 m² (3,591 ft²) - 区画詳細: フェンス付き
建築タイプ
- 建築年: 1984
- 屋根ふき材: 屋根板
- 屋根のタイプ: かまぼこ屋根
- 建築タイプ: CBS構造
寝室
- 寝室: 4
浴室
- バスルーム(浴室)総数: 3
- フルバスルーム: 3
インテリアの特長
- 窓: 窓のブラインド
エクステリアの特長
- 屋外スペース: パティオ
- カーポート駐車場:
暖房・冷房
- 暖房設備: セントラル・ヒーティングゾーン型
- 冷房設備: 全館空調ゾーン型
電気・ガス・水道設備
- その他の設備: 公共の下水管都市水道
共同用
- 特徴: ペット可
学校情報
- 中学校: Glades
- 小学校: Snapper Creek