
$449,500
販売中の農場, 10545 Avila Cir, Fort Myers, フロリダ 33913, アメリカ合衆国
- MLS登録番号A12073128
- 2
- 2
155 m² (1,673 ft²)
掲載元:LUX International Realty, LLC
10545 Avila Cir, Fort Myers, フロリダ 33913, アメリカ合衆国にある販売中の農場は、現在掲載中です。この物件には次の特徴があります:2寝室, 2バスルーム。
物件の概要
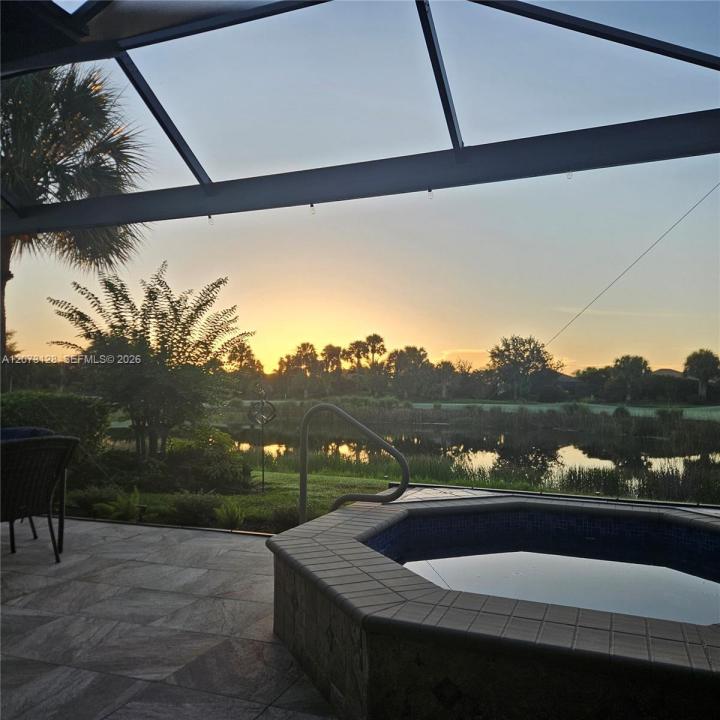
Welcome to this gorgeous turnkey “Rafael” model home in Pelican Preserve, featuring a built-in spa, extended tiled screened lanai, and beautiful water and golf course views. This spacious 2-bedroom, 2-bath home with den offers 1,673 sq. ft. of living space, an open-concept layout, & a 2-car garage. Furniture included.
The beautifully decorated interior features laminate flooring throughout & fresh neutral paint. The kitchen offers a 6-stage reverse-osmosis water treatment system, new built-in wine refrigerator, & the rare convenience of gas for the stove, water heater, dryer, and spa heater. Additional upgrades include a new picture-window extended lanai with bronze framing, epoxy-coated garage floor, and a split A/C unit in the garage with remote control.
Enjoy the covered and extended screened tiled lanai with built-in spa—perfect for entertaining or relaxing while taking in peaceful water and golf course views. Hurricane shutters are included on all windows and sliders. Exterior improvements include a 2020 roof, gutters/downspouts, and exterior painting provided by the HOA.
Pelican Preserve offers exceptional 55+ resort-style living with pickleball, tennis, fitness and spa, restaurant, outdoor amphitheater, movie theater, woodshop, library, billiards, bocce, lawn bowling, 2 outdoor pools, 1 indoor pool and sports bar, 27-hole golf course w/ separate membership. Seller will provide a one-year American Home Shield Platinum warranty covering appliances and equipment.
場所
10545 Avila Cir, Fort Myers, フロリダ 33913, アメリカ合衆国
物件の特徴
所有地
- 住宅面積:
155 m² (1,673 ft²) - 特徴: スクリーン付きポーチ貯蔵室プール用の部屋ユティリティールーム車庫主寝室を他の寝室から離して配置ドライブウェイ外側の照明ウォークインクローゼット
- 場所: ウォーターフロント
敷地 / 土地
- 土地/分譲地の面積:
320 m² (3,441 ft²) - ウォーターフロント: 15 m
建築タイプ
- 建築年: 2002
- 屋根のタイプ: かまぼこ屋根
- 建築タイプ: CBS構造
駐車場/ガレージ
- 駐車場の説明: 覆い付きの駐車場
- ガレージ種類: 家続きの車庫自動開閉式の車庫のドア
寝室
- 寝室: 2
浴室
- バスルーム(浴室)総数: 2
- フルバスルーム: 2
インテリアの特長
- 窓: 窓のブラインド
エクステリアの特長
- 屋外スペース: スクリーン付きポーチ
- カーポート駐車場:
プール&スパ
- スパ: 暖房あり地下
水域・ボートアクセス
- 海、湖、河川向: 湖
保養地・娯楽地
- 保養地・娯楽地: スパ
防犯設備等
- 特徴: 警備パトロール煙探知機
景観
- 特徴: 湖の眺めゴルフ場に面した眺め
暖房・冷房
- 暖房設備: セントラル・ヒーティング
- 冷房設備: 天井のファン全館空調
電気・ガス・水道設備
- その他の設備: 天然ガス公共の下水管都市水道
共同用
- 特徴: フィットネスルームクラブハウスゴルフ場ペット可スパサウナプールバーテニスコートゲートで囲われたコミュニティ