
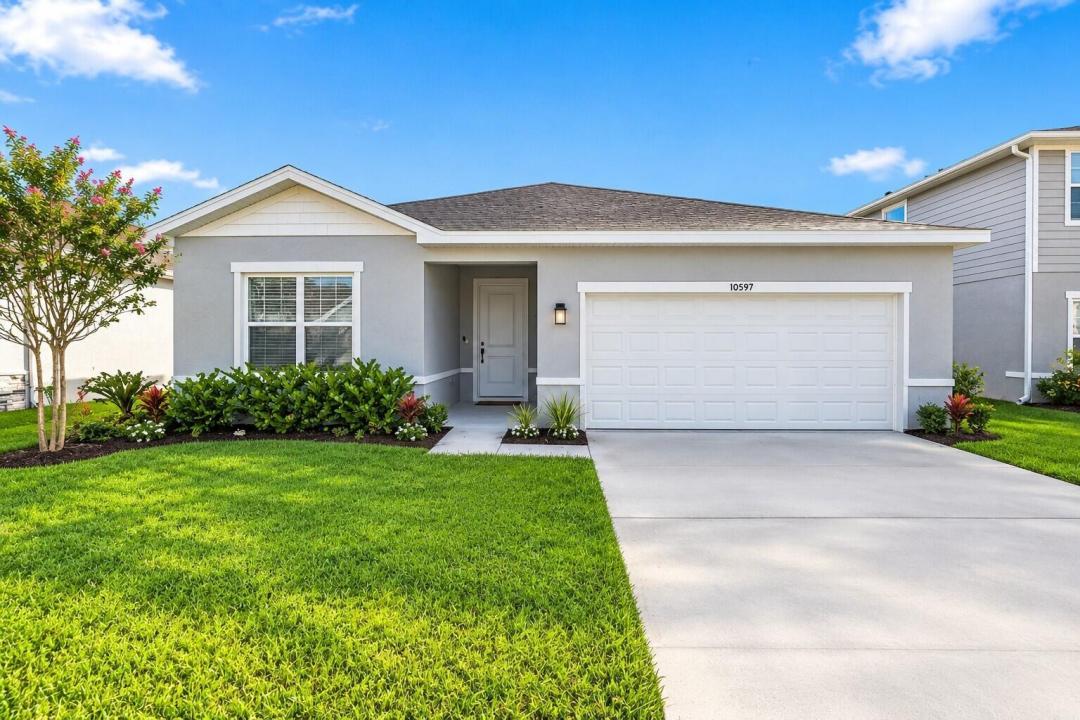
$449,900
販売中の農場, 10597 SW VASARI Way, Port St. Lucie, フロリダ 34987, アメリカ合衆国
- MLS登録番号B26069761
- 3
- 2
144 m² (1,551 ft²)
掲載元:American Realty of PSL LLC
10597 SW VASARI Way, Port St. Lucie, フロリダ 34987, アメリカ合衆国にある販売中の農場は、現在掲載中です。この物件には次の特徴があります:3寝室, 2バスルーム。
物件の概要
OWNER FINANCING AVAILABLE! Welcome to this beautifully maintained 3-bedroom, 2-bathroom home in the desirable Crosstown Commons community of Port St. Lucie. Offering approximately 1,549 sq. ft. of living space, this home features white tile flooring throughout, creating a bright, clean, stylish, and easy-to-maintain interior. The functional layout offers comfortable living and entertaining space, with a well-appointed kitchen featuring ample cabinet space and a convenient pantry. The very large primary suite bathroom is beautifully finished with white tile, offering a spacious and inviting retreat. An interior laundry room adds everyday convenience, while the 2-car garage provides additional storage and parking. Enjoy added privacy with the home positioned along the wide C-24 Canal, providing no rear neighbors and a peaceful backyard setting. This home combines comfort, privacy, and a convenient Port St. Lucie location. Seller is offering buyer incentives/concessions with an acceptable offer, making this an excellent opportunity for buyers. Don't miss the chance to make this well-maintained home your own! Located in Crosstown Commons at the entrance to Tradition, this home is conveniently close to Publix at Verano, shopping, dining, entertainment, parks, and major roadways, with easy access to I-95. This move-in-ready home combines desirable upgrades, privacy, and an excellent Port St. Lucie location. Schedule your showing today! Seller financing offered with 40% down, 10% interest, 30-year amortization, and a 5-year balloon payment, subject to seller approval and mutually agreed-upon terms.
場所
10597 SW VASARI Way, Port St. Lucie, フロリダ 34987, アメリカ合衆国
物件の特徴
所有地
- 住宅面積:
144 m² (1,551 ft²) - 特徴: 車庫ドライブウェイ洗濯機への接続部ウォークインクローゼット
- 場所: ウォーターフロント
敷地 / 土地
- 土地/分譲地の面積:
583 m² (6,273 ft²)
建築タイプ
- 建築年: 2022
- 屋根ふき材: 合成/シングル屋根板
- 建築タイプ: CBS構造スラブ建設
- 地上: 漆喰
駐車場/ガレージ
- ガレージ種類: 家続きの車庫自動開閉式の車庫のドア
寝室
- 寝室: 3
浴室
- バスルーム(浴室)総数: 2
- フルバスルーム: 2
その他の部屋
- キッチン詳細: キッチン (アイランド型)
- 家電機器: レンジ 電子レンジ冷蔵庫食器洗い機
インテリアの特長
- 床: 陶製タイル
プール&スパ
- プール: プライベートプール
防犯設備等
- 特徴: 煙探知機
暖房・冷房
- 暖房設備: セントラル・ヒーティングガス
- 冷房設備: 全館空調
電気・ガス・水道設備
- その他の設備: 下水公共公共の下水管
共同用
- 特徴: ペット可プール