
$318,000
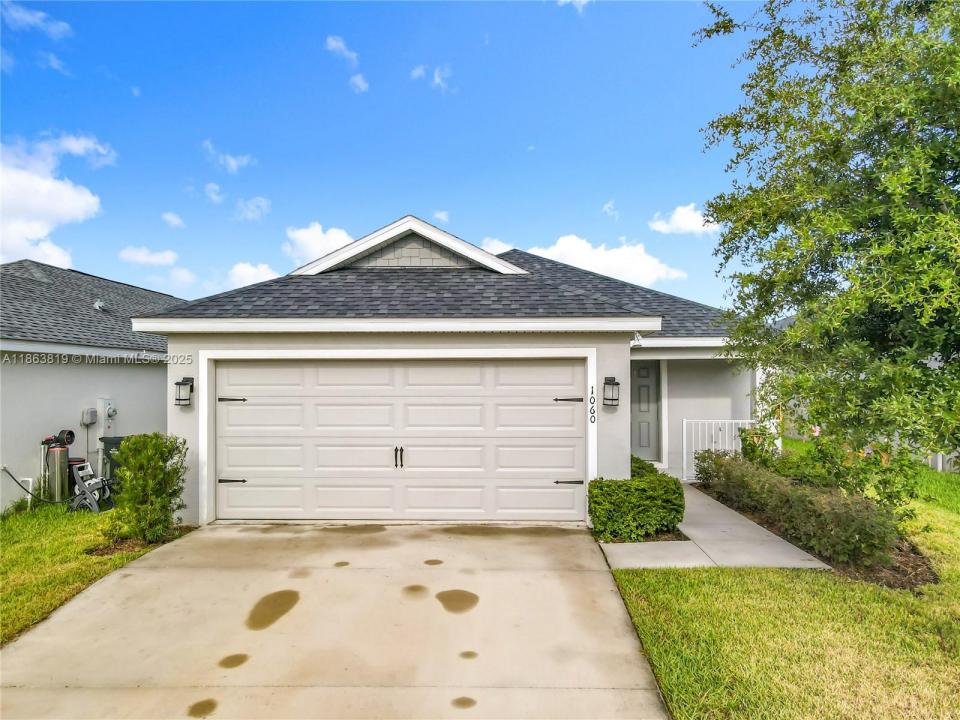
販売中の一戸建て住宅, 1060 Cascade Drive, Davenport, フロリダ 33837, アメリカ合衆国
- MLS登録番号A11863819
- 3
- 2
140 m² (1,506 ft²)
掲載元:Real Estate Empire Group, Inc.
1060 Cascade Drive, Davenport, フロリダ 33837, アメリカ合衆国にある販売中の一世帯一戸建ては、現在掲載中です。この物件には次の特徴があります:3寝室, 2バスルーム。
物件の概要
Property is being sold as an APPROVED SHORT SALE! Welcome to this beautifully maintained 3BD/2BTH home w/ a 2 car garage, combining comfort, style, & modern living. The open floor plan is filled w/ natural light, creating a warm & inviting atmosphere. The spacious living & dining areas connect seamlessly to the modern kitchen, featuring granite countertops, stainless steel appliances, and a center island, perfect for everyday meals or entertaining. The private primary suite offers a true retreat with dual sinks, a walk-in closet, & a glass-enclosed shower. Additional highlights include a dedicated laundry room, & window blinds throughout, Ideally located in Davenport, this home offers easy access to shopping, dining, schools, & major highways, making it an excellent choice for both everyday living & entertaining.
場所
1060 Cascade Drive, Davenport, フロリダ 33837, アメリカ合衆国
物件の特徴
所有地
- 住宅面積:
140 m² (1,506 ft²) - 住居のタイプ: 家具なし
- 特徴: 車庫パティオドライブウェイ
敷地 / 土地
- 土地/分譲地の面積:
427 m² (4,600 ft²) - 区画詳細: フェンス付き
建築タイプ
- 建築年: 2023
- 屋根ふき材: 屋根板
- 建築タイプ: CBS構造
駐車場/ガレージ
- ガレージ種類: 家続きの車庫自動開閉式の車庫のドア
寝室
- 寝室: 3
浴室
- バスルーム(浴室)総数: 2
- フルバスルーム: 2
インテリアの特長
- 床: 陶製タイル
エクステリアの特長
- 屋外スペース: パティオ
- カーポート駐車場:
景観
- 特徴: 庭向け
暖房・冷房
- 暖房設備: セントラル・ヒーティング
- 冷房設備: 天井のファン
電気・ガス・水道設備
- その他の設備: 公共の下水管都市水道
共同用
- 特徴: プール