
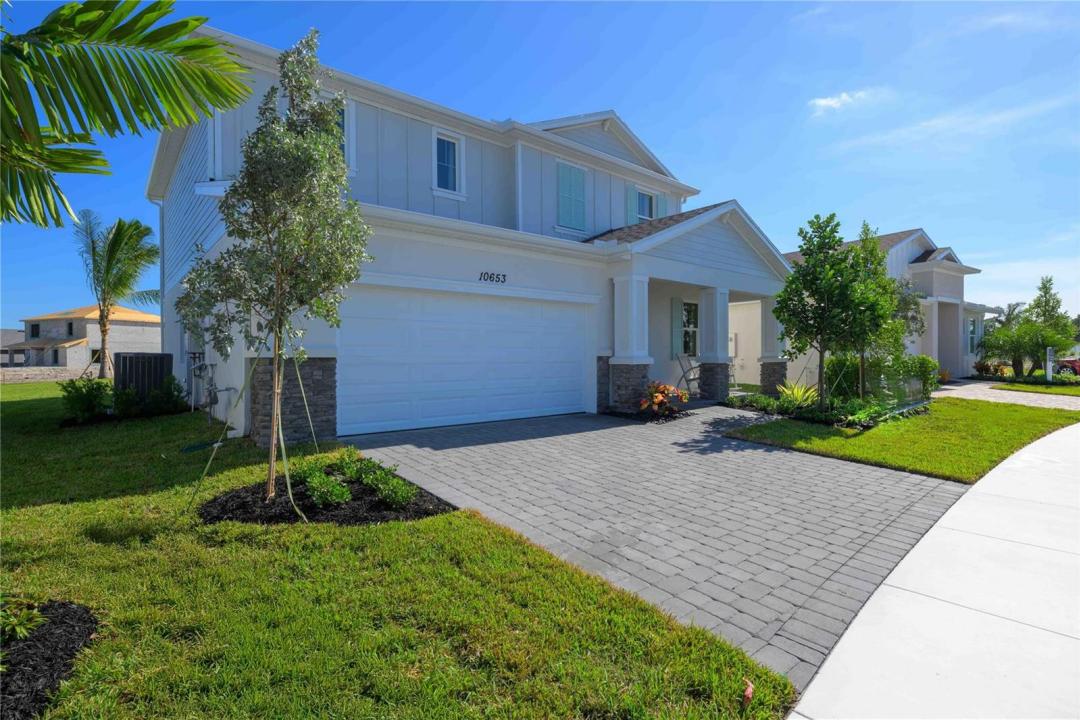
$599,990
販売中の農場, 10653 NW Suncrest Loop, Port St. Lucie, フロリダ 34987, アメリカ合衆国
- MLS登録番号F10525041
- 4
- 3
234 m² (2,520 ft²)
掲載元:Olympus Executive Realty Inc
10653 NW Suncrest Loop, Port St. Lucie, フロリダ 34987, アメリカ合衆国にある販売中の農場は、現在掲載中です。この物件には次の特徴があります:4寝室, 3バスルーム。
物件の概要
Leaseback Investor opportunity you won't want to miss! This is a rare model leaseback offering with exceptional terms and strong long-term upside in Brystol North at Wylder in Port Saint Lucie. Located on Lot 31, the Winston Model Home, this spacious two-story residence features 4 bedrooms, 3 bathrooms, a flex room, and a 2-car garage, all professionally designed and maintained in pristine model condition. This exceptional opportunity includes a guaranteed 24-month leaseback, providing immediate rental income and peace of mind from day one. The home is actively maintained by the builder in model-perfect condition throughout the leaseback period, ensuring a truly turnkey, worry-free investment experience. Pool coming soon—buyer can purchase the pool at builder cost, adding additional long-term value and lifestyle appeal. This is an ideal investment opportunity where buyers can build equity over the 2-year leaseback term while the property continues to appreciate in a high-demand new construction market. At the end of the leaseback, investors take full ownership of a professionally maintained, highly desirable model home in one of Port Saint Lucie's premier communities. Residents of Brystol North at Wylder enjoy future resort-style amenities including a pool, clubhouse, fitness center, pickleball courts, playground, dog park, and open green spaces, along with convenient access to top-rated schools, shopping, dining, and major highways. Special investor incentives apply. Don't miss this limited opportunity to secure a low-maintenance, income-producing asset with strong appreciation potential in one of the fastest-growing areas of Port Saint Lucie.
場所
10653 NW Suncrest Loop, Port St. Lucie, フロリダ 34987, アメリカ合衆国
物件の特徴
所有地
- 住宅面積:
234 m² (2,520 ft²) - 住居のタイプ: 家具なし
- 特徴: 貯蔵室車庫パティオドライブウェイ外側の照明洗濯機への接続部
敷地 / 土地
- 土地/分譲地の面積:
731 m² (7,868 ft²) - 区画詳細: 歩道
建築タイプ
- 建築年: 2025
- 屋根ふき材: 合成/シングル屋根板
- 状態: 新築
- 建築タイプ: CBS構造コンクリート/ブロックスラブ建設
- 地上: 漆喰
駐車場/ガレージ
- ガレージ種類: 家続きの車庫自動開閉式の車庫のドア
寝室
- 寝室: 4
浴室
- バスルーム(浴室)総数: 3
- フルバスルーム: 3
その他の部屋
- 部屋タイプ: 居間
- キッチン詳細: キッチン (アイランド型)
- 家電機器: ガス温水器レンジ 電子レンジゴミ処理食器洗い機
インテリアの特長
- 床: 陶製タイルカーペット
エクステリアの特長
- 屋外スペース: パティオ
- カーポート駐車場:
プール&スパ
- プール: プライベートプール
防犯設備等
- 特徴: 煙探知機
暖房・冷房
- 暖房設備: セントラル・ヒーティング
- 温水サービス: 天然ガス温水器
- 冷房設備: 全館空調
電気・ガス・水道設備
- 通信: ケーブル利用可
- その他の設備: 天然ガス下水公共地下 電気・ガス・水道設備敷地外で下水利用可公共の下水管
共同用
- 特徴: フィットネスルームクラブハウスプールアソシエーション・ジム/エクササイズルーム
学校情報
- 高等学校: St Lucie West Centennial
- 中学校: St. Lucie West