
$749,000
販売中の一戸建て住宅, 10664 Oak Lake Way, Boca Raton, フロリダ 33498, アメリカ合衆国
- MLS登録番号A12083303
- 4
- 3
179 m² (1,927 ft²)
掲載元:Agent Plus Realty
10664 Oak Lake Way, Boca Raton, フロリダ 33498, アメリカ合衆国にある販売中の一世帯一戸建ては、現在掲載中です。この物件には次の特徴があります:4寝室, 3バスルーム。
物件の概要
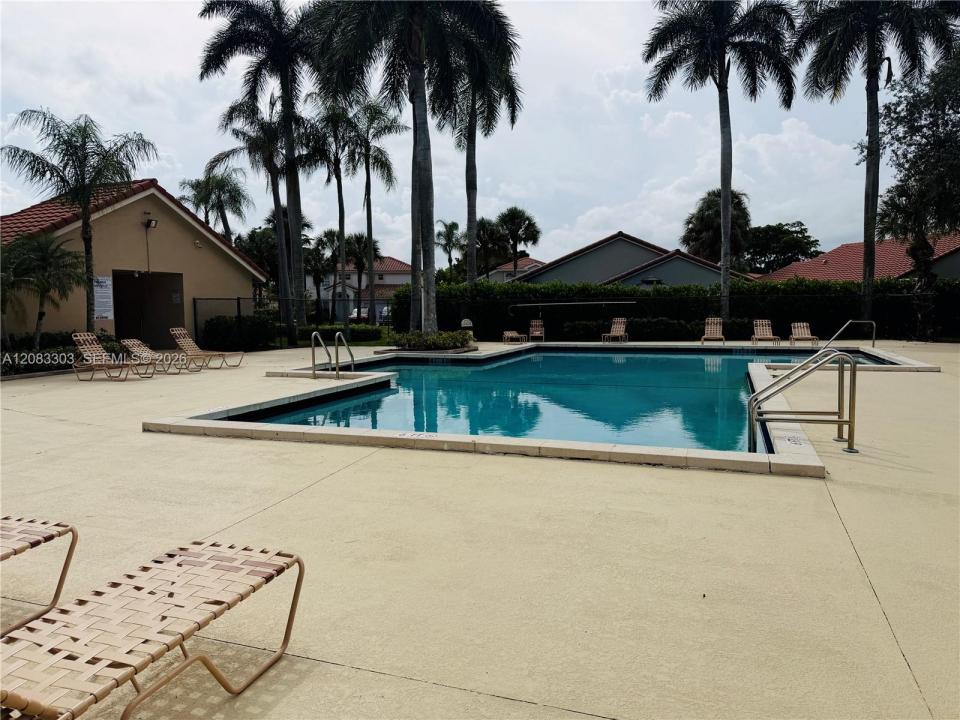
Welcome to your dream home in beautiful Boca Raton! This stunning lakefront single-family home features 4 comfortably sized bedrooms, 2.5 bathrooms, a 2-car garage, and a desirable two-story layout with plenty of room for family and entertaining. A cozy family room highlights the interior, while an expansive island anchors the kitchen. Enjoy breathtaking lake views and the convenience of a community pool located just steps from your front door.
The well-maintained interior offers a comfortable blend of carpet and tile flooring, with numerous recent updates throughout. Improvements include a new microwave, washer and dryer with stands, outdoor lighting, a new toilet in the secondary bathroom, fresh interior paint, and updated countertops in the kitchen and bathrooms. Both the primary and secondary bathrooms also feature new medicine cabinets for additional storage and functionality.
Located in a welcoming community with low HOA fees, this home offers excellent value and an appealing neighborhood setting. Conveniently situated near Boca Raton schools, Publix, Best Buy, Home Depot, dining, shopping, parks, and other everyday amenities. Florida's Turnpike is also just minutes away, making travel throughout South Florida convenient.
With its lakefront setting, thoughtful upgrades, spacious layout, community amenities, and prime Boca Raton location, this move-in-ready home is a wonderful opportunity to enjoy the best of comfort, convenience, and Florida living.
場所
10664 Oak Lake Way, Boca Raton, フロリダ 33498, アメリカ合衆国
物件の特徴
所有地
- 住宅面積:
179 m² (1,927 ft²) - 特徴: スクリーン付きポーチ貯蔵室プール用の部屋屋根裏車庫パティオドライブウェイ外側の照明ウォークインクローゼット
- 場所: ウォーターフロント
敷地 / 土地
- 土地/分譲地の面積:
339 m² (3,647 ft²) - ウォーターフロント: 15 m
建築タイプ
- 建築年: 1994
- スタイル: 地中海風
- 建築タイプ: CBS構造コンクリート/ブロック
- 地上: 漆喰
駐車場/ガレージ
- 駐車場の説明: 覆い付きの駐車場
- ガレージ種類: 自動開閉式の車庫のドア
寝室
- 寝室: 4
浴室
- バスルーム(浴室)総数: 3
- フルバスルーム: 2
- WC: 1
- 詳細: 特別注文の鏡
その他の部屋
- 部屋タイプ: 居間
- キッチン詳細: キッチン (アイランド型)
- 家電機器: 冷凍庫電気温水器洗濯機レンジ 電子レンジ冷蔵庫ゴミ処理ドライヤー製氷機食器洗い機
インテリアの特長
- ドア/扉: フレンチドア
- 窓: ドレープ/カーテン張り出し窓窓のブラインドスカイライト
- 床: 陶製タイル陶製タイルカーペット
- 天井: 吹き抜け天井ボリューム天井
- バー:
エクステリアの特長
- 屋外スペース: スクリーン付きポーチパティオ
- カーポート駐車場:
水域・ボートアクセス
- 海、湖、河川向: 湖
防犯設備等
- 特徴: 火災警報器所有式警報装置煙探知機
景観
- 特徴: 湖の眺め水のある景色
暖房・冷房
- 暖房設備: 電気ヒートストリップセントラル・ヒーティング
- 冷房設備: 天井のファン電気全館空調
電気・ガス・水道設備
- その他の設備: 公共の下水管都市水道
共同用
- 特徴: プール
学校情報
- 高等学校: Olympic Heights Community High
- 中学校: Eagles Landing
- 小学校: Sunrise Park