
$10,000
一戸建て賃貸住宅, 10697 Willow Oak Court (SEASONAL RENTAL), ウェリントン, フロリダ 33414, アメリカ合衆国
- MLS登録番号B26050640
- 5
- 4
282 m² (3,039 ft²)
掲載元:RE/MAX Direct
10697 Willow Oak Court (SEASONAL RENTAL), ウェリントン, フロリダ 33414, アメリカ合衆国にある賃貸の一世帯一戸建ては、現在掲載中です。この物件には次の特徴があります:5寝室, 4バスルーム。
物件の概要
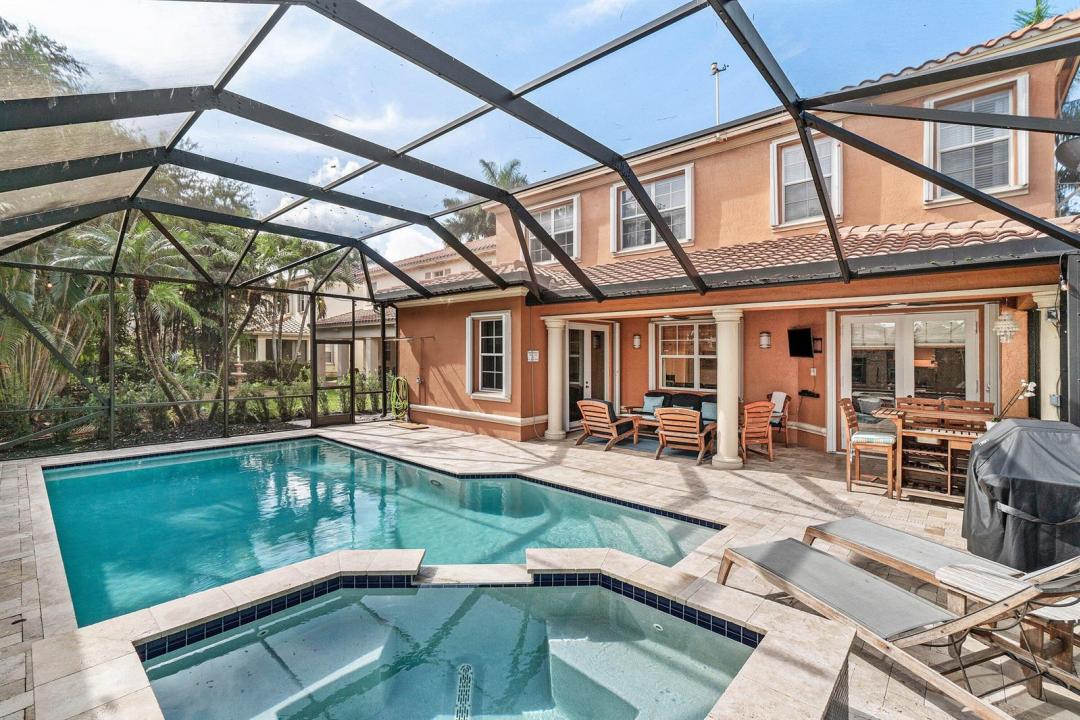
RENTED SEASONAL FURNISHED ONLY--This is the one you've been waiting for! 5/3.5 + Loft w/ HEATED pool & spa! You are greeted w/ grand staircase and open living room and flexible work space. REMODELED kitchen is a WOW factor w/ shaker style cabinetry, 36" gas cooktop, Calacatta quartz countertops, wall ovens, double pantry, dry bar w/ beverage refrigerator and coffee station. Eat-in kitchen and bar area for gatherings w/ friend and family. Large family room with leather sectional provides plenty of seating. 1st floor primary suite has private exterior egress w/ views of the pool, huge walk-in closet & adjacent bathroom w/ dual sinks, roman tub and separate shower. Upstairs is ideal for guests, kids or unrelated tenants as there is a 2nd living area with sectional sofa, desk area and TV 4 spacious secondary bedrooms are upstairs. 2 share a Jack-n-Jill bath and the other has an adjacent hall bath. Laundry room is also upstairs w/ laundry sink. Enjoy an outdoor oasis & al fresco dining under covered patio and screened-in pool & spa area + outdoor shower. Heated pool is coveted for discerning seasonal tenants. HURRICANE IMPACT WINDOWS. Furnished & turnkey w/ fully stocked kitchen & NEW linens! You will not find a cleaner rental! Perfect location WEST of 441 in gated Oakmont Estates! Minutes to the showgrounds and Polo. Neighborhood pool, spa, gym, basketball, playground & tennis/pickleball all inside the gates! BEDROOMS: PRIMARY(DOWN) - KING, 2ND BEDROOM(UP)- QUEEN, 3RD BEDROOM(UP) - QUEEN, 4TH BEDROOM(UP) - QUEEN. 5TH BEDROOM(UP) - QUEEN.
場所
10697 Willow Oak Court (SEASONAL RENTAL), ウェリントン, フロリダ 33414, アメリカ合衆国
物件の特徴
所有地
- 住宅面積:
282 m² (3,039 ft²) - 住居のタイプ: 家具付
- 特徴: 貯蔵室車庫パティオドライブウェイ
敷地 / 土地
- 土地/分譲地の面積:
629 m² (6,769 ft²)
建築タイプ
- 建築年: 2008
- 建築タイプ: CBS構造コンクリート/ブロック
駐車場/ガレージ
- ガレージ種類: 家続きの車庫自動開閉式の車庫のドア
寝室
- 寝室: 5
浴室
- バスルーム(浴室)総数: 4
- フルバスルーム: 3
- WC: 1
その他の部屋
- キッチン詳細: キッチン (アイランド型)
- 家電機器: 電気温水器洗濯機電子レンジオーブン (壁に組み込まれた)冷蔵庫オーブン (SCC)ゴミ処理ドライヤー食器洗い機
インテリアの特長
- 床: 陶製タイルカーペット
エクステリアの特長
- 屋外スペース: パティオ
- カーポート駐車場:
プール&スパ
- プール: プライベートプールアウトドアシャワー仕切りありグナイトコンクリート
- スパ: バスタブ暖房あり地下
保養地・娯楽地
- 保養地・娯楽地: スパプール
景観
- 特徴: プールの眺め
暖房・冷房
- 暖房設備: セントラル・ヒーティング
- 冷房設備: 全館空調
電気・ガス・水道設備
- その他の設備: 下水公共の下水管
共同用
- 特徴: フィットネスルームクラブハウスペット可スパプールテニスコートアソシエーション・ジム/エクササイズルーム温水プール
学校情報
- 高等学校: Wellington
- 中学校: Polo Park
- 小学校: Panther Run