
$1,325,000
販売中の一戸建て住宅, 106 TOTEKA Circle, Jupiter, フロリダ 33458, アメリカ合衆国
- MLS登録番号B26073825
- 3
- 3
174 m² (1,872 ft²)
掲載元:Nicklaus Vance
106 TOTEKA Circle, Jupiter, フロリダ 33458, アメリカ合衆国にある販売中の一世帯一戸建ては、現在掲載中です。この物件には次の特徴があります:3寝室, 3バスルーム。
物件の概要
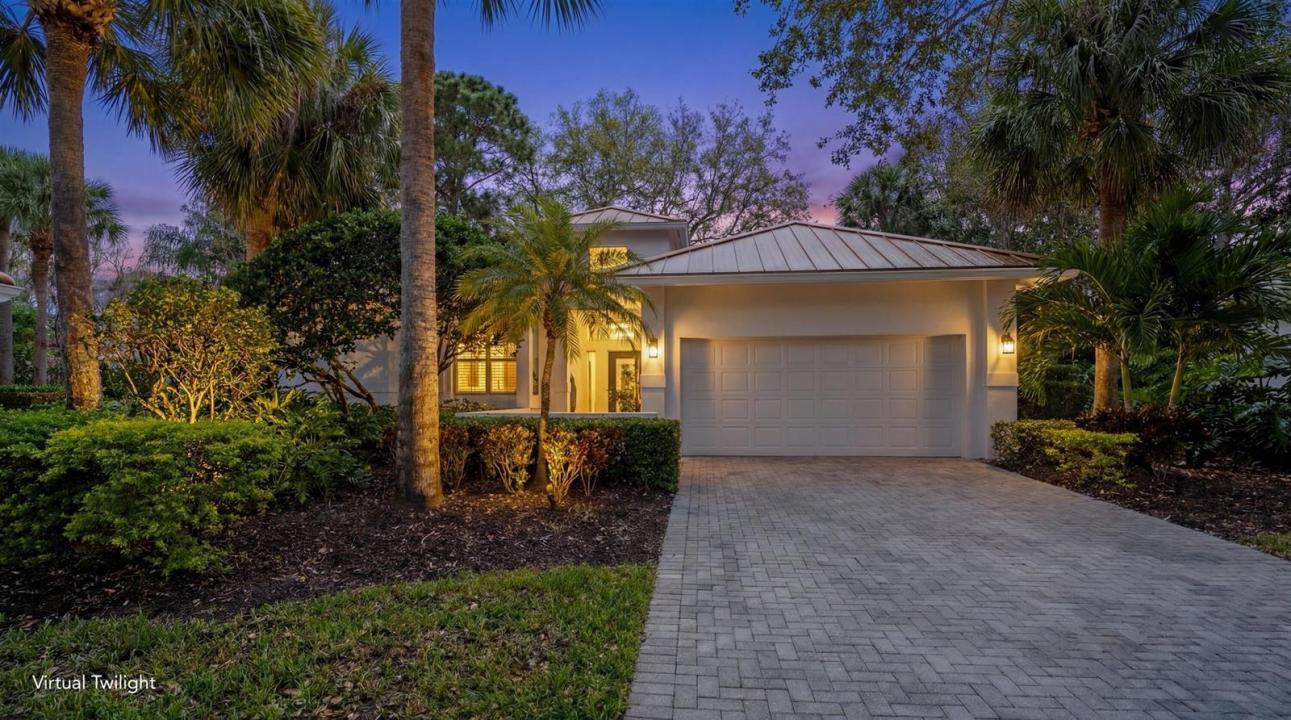
GOLF MEMBERSHIP COST INCLUDED IN THE PRICE! Seller will pay the Buyer's $350,000 Golf Membership initiation fee, one time HOA bond ($25,000), and the first years Club dues ($28,815)—an exceptional value and a rare opportunity to enjoy the prestigious Loxahatchee Club lifestyle with these significant costs covered by the Seller. Located in the prestigious Loxahatchee Club—ranked #17 by Forbes among the nation's most exclusive golf and country clubs—this newly renovated residence offers both luxury and comfort. The home features 3 bedrooms and 2.5 bathrooms with a bright, open layout that seamlessly connects the living and dining spaces. The updated kitchen is designed for both style and function, showcasing custom cabinetry, granite countertops, and stainless-steel appliances. Impact glass and porcelain tile flooring run throughout the home, adding a modern and cohesive touch. The spacious primary suite boasts dual closets and a beautifully updated en-suite bath with a walk-in shower. Step outside to a custom backyard retreat complete with a covered patio, summer kitchen, and newly installed paver driveway and walkway. Residents of the Loxahatchee Club enjoy access to exceptional amenities, including a fitness center, spa services, and a resort-style walk in pool. The community's signature Jack Nicklaus-designed golf course is one of the highest rated courses in the area.
場所
106 TOTEKA Circle, Jupiter, フロリダ 33458, アメリカ合衆国
物件の特徴
所有地
- 住宅面積:
174 m² (1,872 ft²) - 住居のタイプ: 家具なし
- 特徴: ユティリティールーム車庫パティオドライブウェイ洗濯機への接続部ウォークインクローゼット
- 場所: 行き止まり
敷地 / 土地
- 土地/分譲地の面積:
369 m² (3,972 ft²) - 区画詳細: フェンス付き
建築タイプ
- 建築年: 1988
- 屋根ふき材: メタル
- 建築タイプ: CBS構造
- 地上: 漆喰
駐車場/ガレージ
- ガレージ種類: 家続きの車庫自動開閉式の車庫のドア
寝室
- 寝室: 3
浴室
- バスルーム(浴室)総数: 3
- フルバスルーム: 2
- WC: 1
インテリアの特長
- ドア/扉: フレンチドア
- 窓: プランテーション・シャッタースカイライト
- 床: 陶製タイル陶製タイル
- 天井: 吹き抜け天井
- トリム/モールディング: クローゼット・キャビネット
エクステリアの特長
- 屋外スペース: パティオ
- カーポート駐車場:
プール&スパ
- プール: プライベートプール
保養地・娯楽地
- 保養地・娯楽地: バーベキュービルトイングリル
防犯設備等
- 特徴: 警備パトロール
景観
- 特徴: 庭向け
暖房・冷房
- 暖房設備: 電気セントラル・ヒーティング
- 冷房設備: 天井のファン電気全館空調
電気・ガス・水道設備
- 通信: ケーブル利用可
- その他の設備: 下水公共敷地外で下水利用可公共の下水管
共同用
- 特徴: クラブハウスプール守衛付きテニスコートゲートで囲われたコミュニティの警備員フィットネスルームゴルフ場ペット可パッティング用グリーンアソシエーション・ジム/エクササイズルームアソシエーション・バーベキュージョギング/バイク路
学校情報
- 高等学校: Jupiter
- 中学校: Independence
- 小学校: Jerry Thomas