
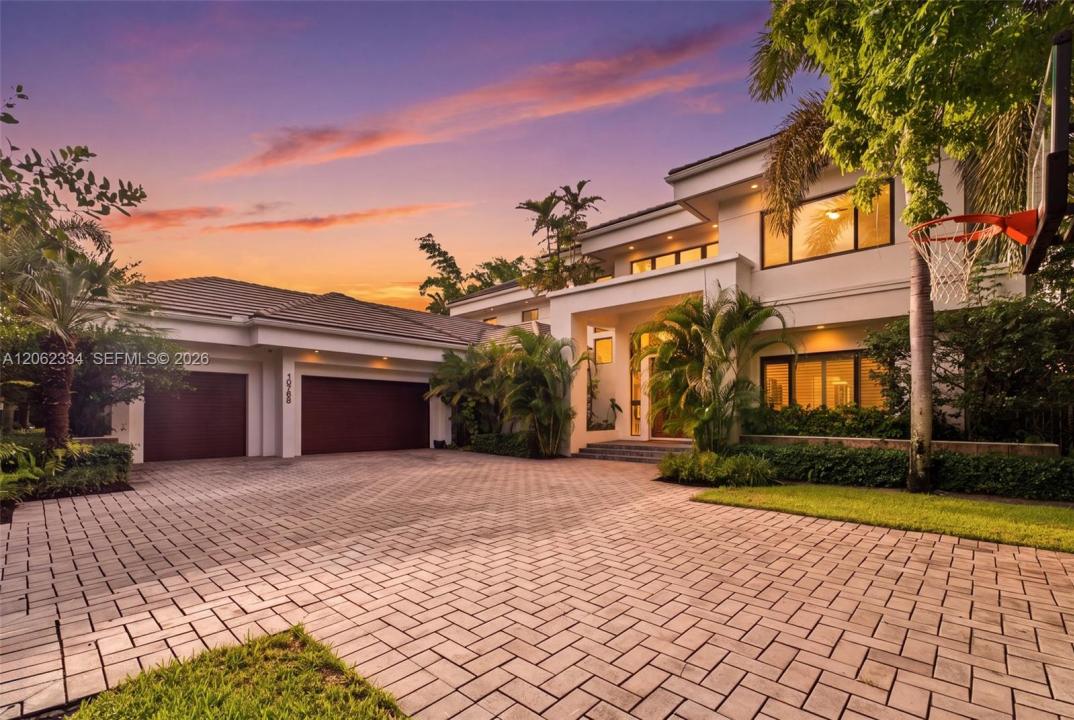
$2,995,000
販売中の一戸建て住宅, 10708 Indian Trl, Davie, フロリダ 33328, アメリカ合衆国
- MLS登録番号A12062334
- 6
- 5
522 m² (5,619 ft²)
掲載元:United Realty Group Inc
10708 Indian Trl, Davie, フロリダ 33328, アメリカ合衆国にある販売中の一世帯一戸建ては、現在掲載中です。この物件には次の特徴があります:6寝室, 5バスルーム。
物件の概要
Welcome to the most Beautiful Private Sanctuary in Cooper City/Davie! Tucked away behind lush landscaping including Calming Bamboo Trees. Live in Extraordinary Luxury in this one-of-a-kind custom Lakefront Estate! Thoughtfully designed by Aronson Estates Development & Jodi Allyson Interior Design. Behind the gates of the ultra-private peaceful Indian Pond community. This 6 bed 5 bath, plus office and loft is meticulously crafted w/ exceptional detail. Timeless architecture w/modern sophistication, premium finishes, seamless indoor-outdoor living. Oversized impact glass, 2,000 sqft of covered balconies & outdoor living. Grand 10 ft solid mahogany entry door. Brazilian cherry hardwood floors, custom coffered & tray ceilings, designer lighting, striking floating-style staircase. Chef’s kitchen designed for entertaining. Premium Black Zimbabwe granite countertops, custom mahogany cabinetry, Wolf dual-fuel range,42-inch Sub-Zero refrigerator, Wolf microwave, Miele steam oven & dual dishwashers. Luxe primary suite offers an elegant retreat w/ spa-inspired bath with steam shower. Game room for effortless entertaining, and an indoor tree house for kids! Resort-style backyard, fully equipped outdoor kitchen w/42-inch Lynx grill, imported Italian wood-fired pizza oven, custom stonework, fireplace, designer pool, lake-view and mature landscaping w/exceptional privacy. Lutron HomeWorks system, whole-house generator w/ 1,000-gallon underground fuel. Close to places of worship.
場所
10708 Indian Trl, Davie, フロリダ 33328, アメリカ合衆国
物件の特徴
所有地
- 住宅面積:
522 m² (5,619 ft²) - 特徴: 屋根裏車庫デッキドライブウェイ外側の照明
- 場所: ウォーターフロント
敷地 / 土地
- 土地/分譲地の面積:
4,254 m² (45,794 ft²) - 区画詳細: フェンス付き
建築タイプ
- 建築年: 2007
- 屋根ふき材: 平タイル
- 建築タイプ: コンクリート/ブロック
寝室
- 寝室: 6
浴室
- バスルーム(浴室)総数: 5
- フルバスルーム: 4
- WC: 1
その他の部屋
- 部屋タイプ: 居間テレビルーム・書斎・オフィス
- キッチン詳細: キッチン (アイランド型)
- 家電機器: 洗濯機レンジ 電子レンジオーブン (壁に組み込まれた)冷蔵庫ゴミ処理ドライヤー製氷機食器洗い機
インテリアの特長
- 床: 陶製タイル木製カーペット
- トリム/モールディング: クローゼット・キャビネット
- バー: 水道付きホームバー
エクステリアの特長
- 屋外スペース: デッキ
- カーポート駐車場:
プール&スパ
- プール: 地下
水域・ボートアクセス
- 海、湖、河川向: 湖
保養地・娯楽地
- 保養地・娯楽地: プールバーベキュービルトイングリル
景観
- 特徴: 湖の眺め水のある景色
暖房・冷房
- 暖房設備: セントラル・ヒーティングガス
- 冷房設備: 天井のファン全館空調
電気・ガス・水道設備
- その他の設備: 公共の下水管都市水道
共同用
- 特徴: ペット可
学校情報
- 高等学校: Cooper City
- 中学校: Pioneer
- 小学校: Griffin