
$2,995,000
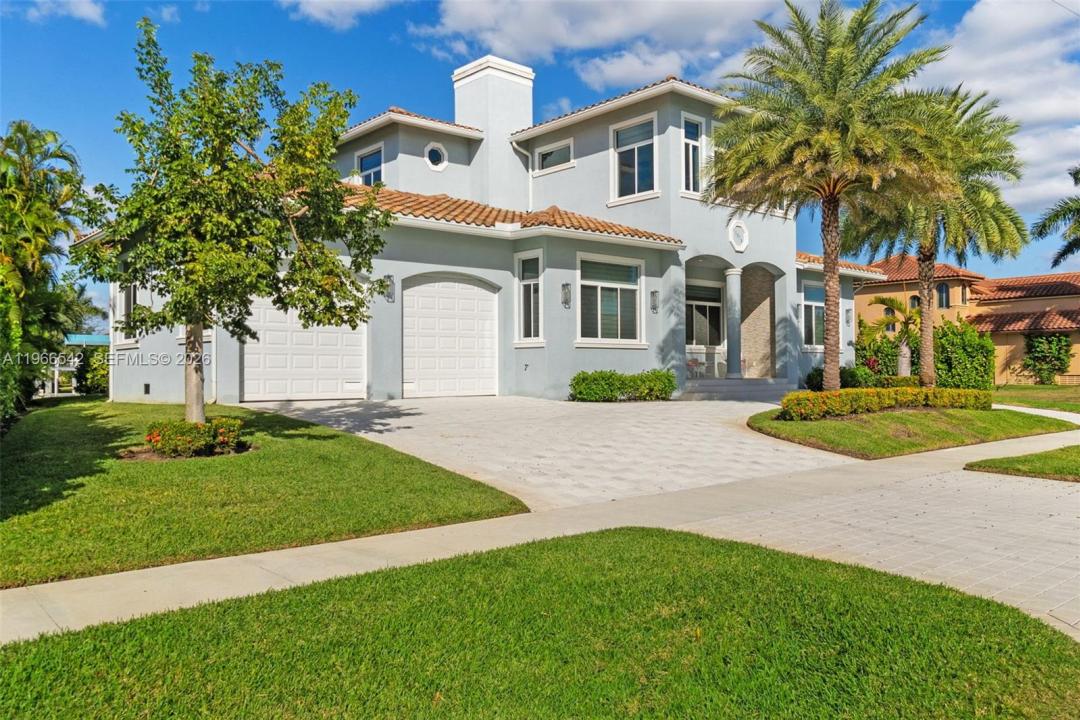
販売中の一戸建て住宅, 1070 Dana CT, Marco Island, フロリダ 34145, アメリカ合衆国
- MLS登録番号A11966542
- 4
- 4
310 m² (3,336 ft²)
掲載元:LandPro Commercial Realty Inc
1070 Dana CT, Marco Island, フロリダ 34145, アメリカ合衆国にある販売中の一世帯一戸建ては、現在掲載中です。この物件には次の特徴があります:4寝室, 4バスルーム。
物件の概要
Luxurious fully furnished Marco Island waterfront residence, professionally decorated and move-in ready. This 4-bedroom, 4-bath home blends refined design with effortless coastal living, showcasing tranquil channel views and water access with potential for dock addition.
Soaring 24-foot ceilings, porcelain flooring throughout the home and balconies, wood crown moldings, and custom coffered ceilings create a grand yet inviting interior. The open-concept living and dining areas are filled with natural light and designed for entertaining. The chef’s kitchen features KitchenAid Architect Series appliances and Taj Mahal Brazilian stone countertops, while all bathrooms and the laundry room are finished in white quartz. Custom built-in closets, impact windows and doors, barrel tile roof, exterior camera system, elevator, and dual AC units add comfort and peace of mind.
The entire second floor is dedicated to the private primary suite with sitting area, spa-style bath, and oversized closet, while a first-floor junior ensuite is ideal for guests or multigenerational living.
Outdoors, enjoy a resort-style setting with a heated Pentair pool and spa on an expansive deck overlooking the water, plus convenient pool bath access. A paver driveway and two-car garage complete the property.
Experience the Marco Island lifestyle with boating, sunsets, and year-round entertaining in a home designed for luxury and relaxation.
場所
1070 Dana CT, Marco Island, フロリダ 34145, アメリカ合衆国
物件の特徴
所有地
- 住宅面積:
310 m² (3,336 ft²) - 住居のタイプ: 家具付
- 特徴: ユティリティールームオープンポーチバルコニー主寝室を他の寝室から離して配置外側の照明車庫エレベーターパティオドライブウェイ
- 場所: 海岸付近ウォーターフロント
敷地 / 土地
- 土地/分譲地の面積:
890 m² (9,583 ft²) - ウォーターフロント: 37 m
- 区画詳細: フェンス付き
建築タイプ
- 建築年: 2022
- 屋根のタイプ: かまぼこ屋根
- 状態: ターンキー方式
- 建築タイプ: CBS構造
駐車場/ガレージ
- ガレージ種類: 家続きの車庫自動開閉式の車庫のドア
寝室
- 寝室: 4
浴室
- バスルーム(浴室)総数: 4
- フルバスルーム: 4
その他の部屋
- キッチン詳細: キッチン (アイランド型)
- 家電機器: 電気温水器洗濯機レンジ 電子レンジオーブン (壁に組み込まれた)冷蔵庫オーブン (SCC)ゴミ処理ドライヤー食器洗い機
インテリアの特長
- ドア/扉: フレンチドア
- 窓: 窓のブラインド
- 天井: 吹き抜け天井ボリューム天井
エクステリアの特長
- 屋外スペース: バルコニーパティオ
- ドライブウェイ: ドライブウェイ (環状)
- カーポート駐車場:
プール&スパ
- プール: 地下
- スパ: 地下
水域・ボートアクセス
- 海、湖、河川向: 運河
- ボート: 個人専用の係船場
保養地・娯楽地
- 保養地・娯楽地: スパプール海水へのアクセス制限なし
防犯設備等
- 特徴: 所有式警報装置煙探知機
景観
- 特徴: 運河の見える
暖房・冷房
- 暖房設備: 電気セントラル・ヒーティング
- 冷房設備: 電気全館空調
電気・ガス・水道設備
- その他の設備: 公共の下水管都市水道
共同用
- 特徴: テニスコート