
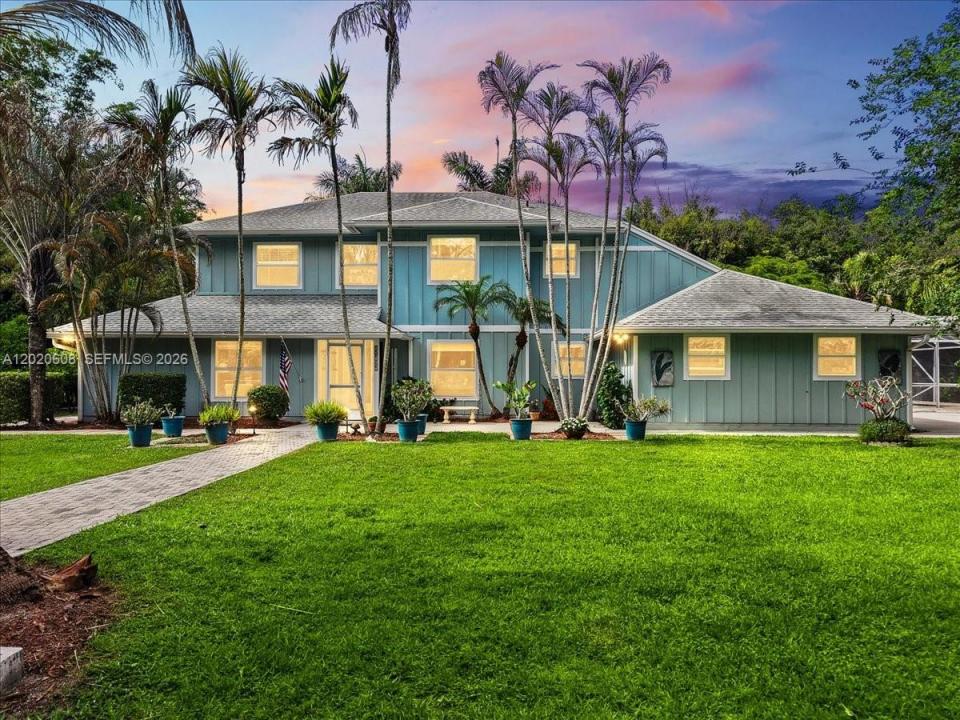
$1,650,000
販売中の一戸建て住宅, 10767 N 153rd Ct N, Jupiter, フロリダ 33478, アメリカ合衆国
- MLS登録番号A12020608
- 4
- 4
272 m² (2,931 ft²)
掲載元:Apex International Realty, LLC.
10767 N 153rd Ct N, Jupiter, フロリダ 33478, アメリカ合衆国にある販売中の一世帯一戸建ては、現在掲載中です。この物件には次の特徴があります:4寝室, 4バスルーム。
物件の概要
Experience the perfect blend of privacy, space, and country-style living with this exceptional 2-story estate on nearly 1.5 acres in Jupiter Farms. This beautifully maintained property features 4 bedrooms, 3.5 bathrooms, and an ideal floor plan for comfort, entertaining, and multi-generational living, including two primary suites with one conveniently located on the first floor
From the moment you arrive, you’ll appreciate the charm, curb appeal, and serene setting this home offers. Inside, the residence boasts generous living areas filled with natural light, creating a warm and inviting atmosphere for everyday living and entertaining.
Step outside to a backyard oasis featuring a massive 20 x 40 pool, expansive open spaces, and endless possibilities for outdoor enjoyment. Whether hosting gatherings, barbecues, or relaxing in your retreat, this property offers the ultimate Florida lifestyle. The grounds are beautifully landscaped with mature fruit trees and plenty of room for children, pets, recreational vehicles, boats, or future additions.
The oversized lot provides privacy and tranquility while conveniently located near major highways, shopping, dining, parks, equestrian trails, and top-rated schools. A spacious 2-car garage and abundant outdoor space complete this opportunity.
Properties offering this combination of acreage, versatility, and outdoor living rarely become available. This is more than a home, it’s a retreat designed for making lifelong memories.
場所
10767 N 153rd Ct N, Jupiter, フロリダ 33478, アメリカ合衆国
物件の特徴
所有地
- 住宅面積:
272 m² (2,931 ft²) - 特徴: 貯蔵室車庫パティオドライブウェイウォークインクローゼット暖炉
敷地 / 土地
- 土地/分譲地の面積:
5,059 m² (54,450 ft²)
建築タイプ
- 建築年: 1995
- 屋根ふき材: 屋根板
- 建築タイプ: フレーム
駐車場/ガレージ
- ガレージ種類: 自動開閉式の車庫のドア
寝室
- 寝室: 4
浴室
- バスルーム(浴室)総数: 4
- フルバスルーム: 3
- WC: 1
インテリアの特長
- ドア/扉: フレンチドア
- 床: 陶製タイル木製
- 天井: ボリューム天井
- トリム/モールディング: クローゼット・キャビネット
エクステリアの特長
- 屋外スペース: パティオ
- ドライブウェイ: ドライブウェイ (環状)
- カーポート駐車場:
プール&スパ
- プール: 地下
保養地・娯楽地
- 保養地・娯楽地: プール
景観
- 特徴: 庭向け
暖房・冷房
- 暖房設備: 電気
- 冷房設備: 電気全館空調
電気・ガス・水道設備
- その他の設備: 下水タンク(汲取式)都市水道
共同用
学校情報
- 小学校: Jupiter Farms