
$1,095,000
販売中の一戸建て住宅, 10799 STELLAR Circle, Palm Beach Gardens, フロリダ 33412, アメリカ合衆国
- MLS登録番号B26059942
- 3
- 3
214 m² (2,300 ft²)
掲載元:The Corcoran Group
10799 STELLAR Circle, Palm Beach Gardens, フロリダ 33412, アメリカ合衆国にある販売中の一世帯一戸建ては、現在掲載中です。この物件には次の特徴があります:3寝室, 3バスルーム。
物件の概要
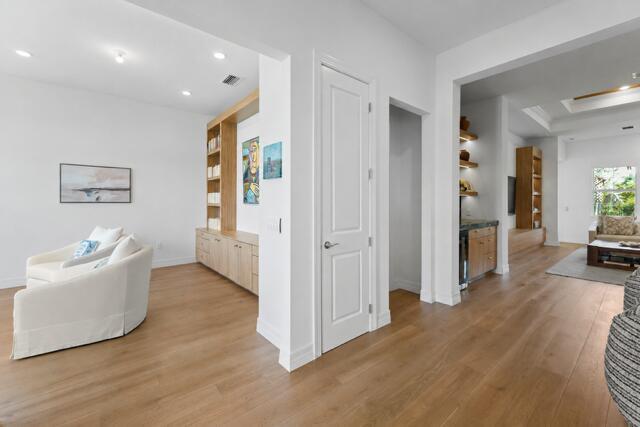
Designer-upgraded with more than $200,000 in custom enhancements, this exceptional residence blends sophisticated design with everyday functionality in one of Palm Beach Gardens' most sought-after communities. Thoughtfully curated throughout, the home features a custom library with bay windows, a sound-insulated media room, vaulted ceilings with wood inlay accents, hardwood flooring, designer lighting, and an open-concept layout filled with natural light. The chef's kitchen is a true centerpiece, showcasing imported Italian porcelain countertops, a dramatic waterfall island, full-height porcelain backsplash, ceiling-height cabinetry, premium stainless steel appliances, a gas cooktop, designer vent hood, wine cooler, and an oversized walk-in pantry. MORE... The spacious primary suite offers tray ceilings, a custom walk-in closet, and a spa-inspired bath complete with dual vanities, a glass-enclosed shower, and a smart toilet. Additional features include a custom mudroom, oversized laundry room, whole-home water filtration system, upgraded HVAC, impact glass, smart home technology, and a spacious two-car garage. Enjoy seamless indoor-outdoor living from the covered lanai overlooking the generously sized backyard with ample room to design your own custom pool and outdoor living space. Located within Avondale at Avenir, residents enjoy access to resort-style amenities including a clubhouse, pool, fitness center, tennis and pickleball courts, walking trails, and parks, all just minutes from premier golf, shopping, dining, beaches, and Palm Beach International Airport.
場所
10799 STELLAR Circle, Palm Beach Gardens, フロリダ 33412, アメリカ合衆国
物件の特徴
所有地
- 住宅面積:
214 m² (2,300 ft²) - 特徴: 貯蔵室車庫ウォークインクローゼット
敷地 / 土地
- 土地/分譲地の面積:
876 m² (9,426 ft²)
建築タイプ
- 建築年: 2024
- 屋根ふき材: タイルコンクリート
- 建築タイプ: CBS構造
- 地上: 漆喰
駐車場/ガレージ
- ガレージ種類: 家続きの車庫
寝室
- 寝室: 3
浴室
- バスルーム(浴室)総数: 3
- フルバスルーム: 2
- WC: 1
その他の部屋
- キッチン詳細: キッチン (アイランド型)
- 家電機器: 洗濯機レンジ 電子レンジオーブン (壁に組み込まれた)冷蔵庫オーブン (SCC)ゴミ処理ドライヤー食器洗い機
インテリアの特長
- ドア/扉: フレンチドア
- 窓: 窓のブラインド
- 床: 陶製タイル木製カーペットコンクリート
- トリム/モールディング: クローゼット・キャビネット
プール&スパ
- プール: プライベートプール
暖房・冷房
- 暖房設備: セントラル・ヒーティング
- 冷房設備: 全館空調
電気・ガス・水道設備
- 通信: ケーブル利用可
- その他の設備: 天然ガス下水公共敷地外で下水利用可公共の下水管
共同用
- 特徴: フィットネスルームクラブハウスペット可プールアソシエーション・ジム/エクササイズルーム
学校情報
- 高等学校: Palm Beach Gardens
- 中学校: Osceola Creek
- 小学校: Pierce Hammock