
$456,500
販売中の一戸建て住宅, 1086 NW 88th Way, Plantation, フロリダ 33322, アメリカ合衆国
- MLS登録番号A11999789
- 2
- 2
134 m² (1,438 ft²)
掲載元:Soulhaus Living, Inc.
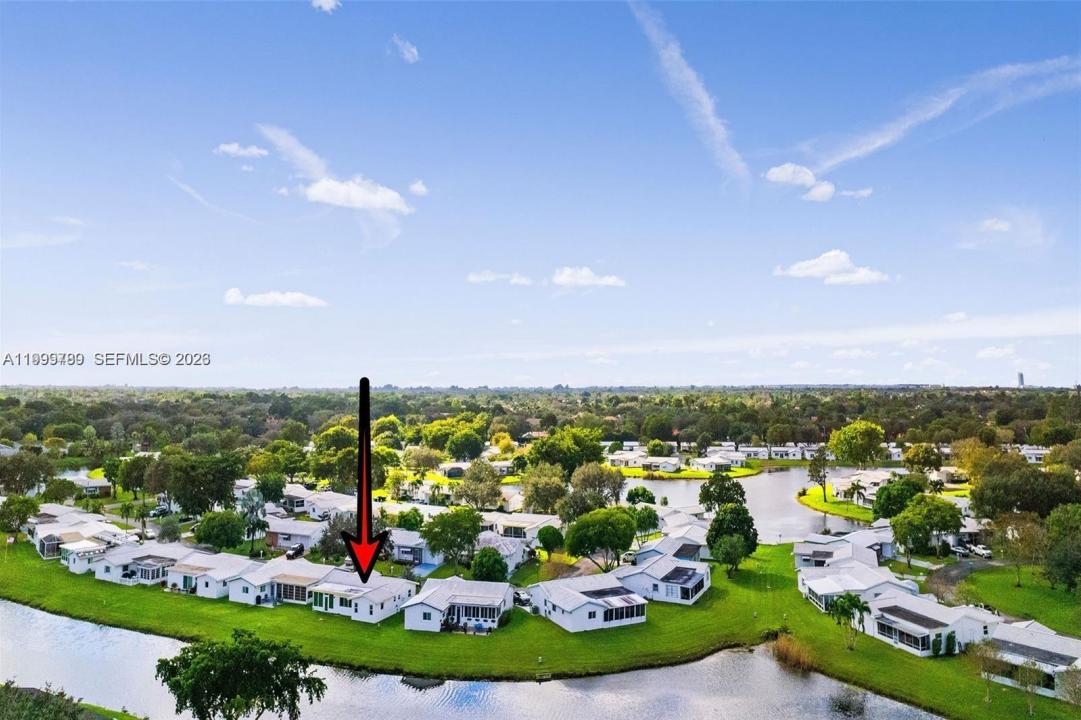
1086 NW 88th Way, Plantation, フロリダ 33322, アメリカ合衆国にある販売中の一世帯一戸建ては、現在掲載中です。この物件には次の特徴があります:2寝室, 2バスルーム。
物件の概要
Welcome to your new home in desirable West Plantation! This beautifully renovated single-family residence features 2 spacious bedrooms, 2 full bathrooms, a 1-car garage, and 1,438 square feet of living space. Practically everything in this home has been updated within the last year, offering a truly move-in-ready experience.
Recent improvements include a brand-new A/C system, water heater, and garage door opener, in addition to a complete interior renovation featuring new flooring throughout, fully remodeled bathrooms, impact windows and doors, new window treatments, a stunning new kitchen with new cabinetry, countertops, and appliances, plus a new washer and dryer.
Located in the highly sought-after 55+ community of Lauderdale West, residents enjoy an active lifestyle with resort-style amenities, including two heated swimming pools, spa, fitness center, tennis courts, clubhouse, workshops, social events, dances, and complimentary shuttle service.
The association provides exceptional value by covering exterior painting, roof repairs, basic cable and internet, termite and pest control, and lawn maintenance.
Excellent opportunity for investors, as the property is currently leased for $3,000 per month through December 31, 2026, providing immediate rental income from day one. Association approval required. Minimum credit score of 720 and minimum down payment of 20% per association requirements.
24-hour notice required for all showings.
場所
1086 NW 88th Way, Plantation, フロリダ 33322, アメリカ合衆国
物件の特徴
所有地
- 住宅面積:
134 m² (1,438 ft²) - 特徴: 車庫主寝室を他の寝室から離して配置
- 場所: ウォーターフロント
敷地 / 土地
- 土地/分譲地の面積:
209 m² (2,250 ft²)
建築タイプ
- 建築年: 1978
- 屋根のタイプ: かまぼこ屋根
- 建築タイプ: CBS構造
駐車場/ガレージ
- ガレージ種類: 自動開閉式の車庫のドア
寝室
- 寝室: 2
浴室
- バスルーム(浴室)総数: 2
- フルバスルーム: 2
インテリアの特長
- 床: 陶製タイル
エクステリアの特長
- ドライブウェイ: ドライブウェイ (環状)
- カーポート駐車場:
水域・ボートアクセス
- 海、湖、河川向: 運河
景観
- 特徴: 運河の見える
暖房・冷房
- 暖房設備: セントラル・ヒーティング
- 冷房設備: 天井のファン全館空調
電気・ガス・水道設備
- その他の設備: 公共の下水管都市水道
共同用
- 特徴: クラブハウスプール
学校情報
- 高等学校: Plantation High
- 中学校: Plantation Middle
- 小学校: Mirror Lake