
$1,150,000
販売中の一戸建て住宅, 10875 Boca Woods Lane, Boca Raton, フロリダ 33428, アメリカ合衆国
- MLS登録番号B26054658
- 3
- 3
236 m² (2,544 ft²)
掲載元:Coldwell Banker
10875 Boca Woods Lane, Boca Raton, フロリダ 33428, アメリカ合衆国にある販売中の一世帯一戸建ては、現在掲載中です。この物件には次の特徴があります:3寝室, 3バスルーム。
物件の概要
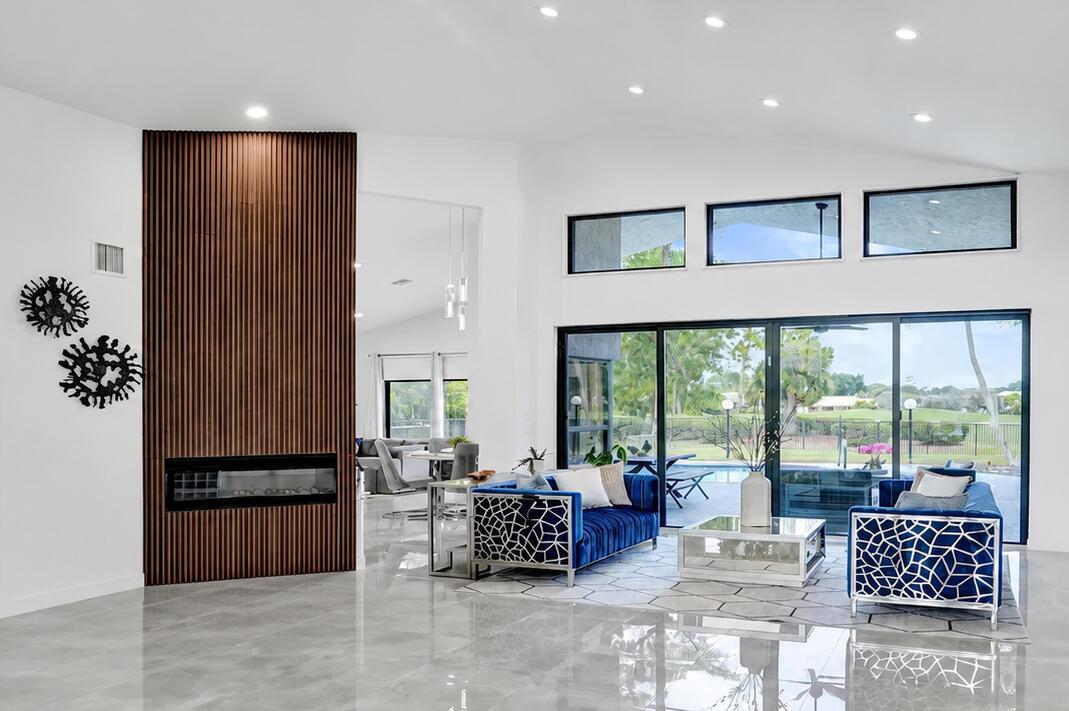
What if buying a home also meant checking into a luxury resort every single day? Experience luxury country club living in this beautifully renovated 3-bedroom, 3-bath estate home offering approximately 2,600 square feet in the prestigious Boca Woods Country Club. Perfectly positioned on a premium homesite, this exceptional residence captures breathtaking panoramic lake and golf course views stretching from the 17th tee of the newly renovated Rees Jones-designed championship golf course to the clubhouse, creating an extraordinary backdrop from nearly every room. Completely renovated from top to bottom, this move-in-ready home showcases soaring vaulted ceilings, polished porcelain tile throughout, upgraded interior doors, abundant natural light, and a thoughtfully designed open-concept floor plan that seamlessly blends elegance with everyday comfort. Walls of sliding glass doors create effortless indoor-outdoor living, opening to an expansive covered patio with soaring ceilings, a private pool, outdoor shower, and spectacular views of the fairways and sparkling lakes—creating the perfect setting for entertaining or simply enjoying South Florida's year-round outdoor lifestyle. The designer kitchen has been beautifully reimagined with quartz countertops, a dramatic waterfall island, glass tile backsplash, stainless steel appliances, custom cabinetry, and abundant storage, making it both functional and sophisticated. The renovated laundry room continues the same high-end finishes with matching cabinetry, countertops, and backsplash for a cohesive designer look throughout the home. The luxurious primary suite serves as a private retreat, offering two custom walk-in closets, a linen closet, and a spa-inspired bathroom featuring dual vanities, a Jacuzzi soaking tub, oversized walk-in shower, a Toto electric toilet, and elegant finishes. The spacious guest suite includes its own en-suite bath and walk-in closet, while the third full bathroom is beautifully appointed with a skylight and oversized glass-enclosed shower. Every closet throughout the home has been customized with built-in organization systems. Additional upgrades include a 2020 roof, two 2019 air conditioning systems, a 2025 water heater, Nest smart thermostats, a Ring doorbell, and an FPL electric vehicle charger. An expansive circular driveway provides parking for six or more vehicles, while the oversized garage comfortably accommodates one car and two golf carts, with additional room for storage—perfectly suited for the country club lifestyle. Furniture is negotiable. Located within the exclusive gated community of Boca Woods Country Club, residents enjoy an exceptional private club lifestyle featuring two championship 18-hole golf courses totaling 36 holes of golf. The multimillion-dollar club transformation also includes a beautifully renovated clubhouse with exceptional dining, elegant social spaces, an active year-round calendar of events, Har-Tru tennis courts, pickleball courts, a state-of-the-art fitness center, spa services, card rooms, and a welcoming, vibrant membership. With approximately 640 homes, Boca Woods offers an intimate country club atmosphere where luxury living, championship golf, resort-style amenities, and an active social lifestyle come together in one of Boca Raton's most desirable private communities. Mandatory membership includes a one-time $150,000 initiation fee. This is a rare opportunity to own a fully renovated home with spectacular lake and golf course views while enjoying one of South Florida's premier private country club lifestyles.
場所
10875 Boca Woods Lane, Boca Raton, フロリダ 33428, アメリカ合衆国
物件の特徴
所有地
- 住宅面積:
236 m² (2,544 ft²) - 特徴: 車庫主寝室を他の寝室から離して配置ドライブウェイウォークインクローゼット暖炉
- 場所: ウォーターフロント
敷地 / 土地
- 土地/分譲地の面積:
1,123 m² (12,084 ft²)
建築タイプ
- 建築年: 1985
- 屋根ふき材: タイル
- 建築タイプ: コンクリート/ブロック
- 地上: 漆喰
駐車場/ガレージ
- ガレージ種類: 家続きの車庫
寝室
- 寝室: 3
浴室
- バスルーム(浴室)総数: 3
- フルバスルーム: 3
その他の部屋
- 部屋タイプ: フォーマルダイニングルーム
- キッチン詳細: キッチン (アイランド型)
- 家電機器: 電気温水器洗濯機レンジ 冷蔵庫ゴミ処理食器洗い機
インテリアの特長
- 床: 陶製タイル
- 天井: 吹き抜け天井
- 暖炉の詳細: 装飾
プール&スパ
- プール: プライベートプール設備はそのままコンクリート
保養地・娯楽地
- 保養地・娯楽地: プール
防犯設備等
- 特徴: 警備パトロール
景観
- 特徴: 湖の眺めゴルフ場に面した眺め水のある景色夜景の眺め
暖房・冷房
- 暖房設備: セントラル・ヒーティング
- 冷房設備: 全館空調
電気・ガス・水道設備
- その他の設備: 下水公共公共の下水管
共同用
- 特徴: フィットネスルームクラブハウスゴルフ場ペット可プールテニスコートアソシエーション・ジム/エクササイズルームジョギング/バイク路
学校情報
- 高等学校: West Boca Raton Community
- 中学校: Loggers Run Community
- 小学校: Sandpiper Shores