
$675,000
販売中の一戸建て住宅, 10880 Heil Road, Fort Pierce, フロリダ 34945, アメリカ合衆国
- MLS登録番号B26075556
- 3
- 3
194 m² (2,092 ft²)
掲載元:LPT Realty, LLC
10880 Heil Road, Fort Pierce, フロリダ 34945, アメリカ合衆国にある販売中の一世帯一戸建ては、現在掲載中です。この物件には次の特徴があります:3寝室, 3バスルーム。
物件の概要
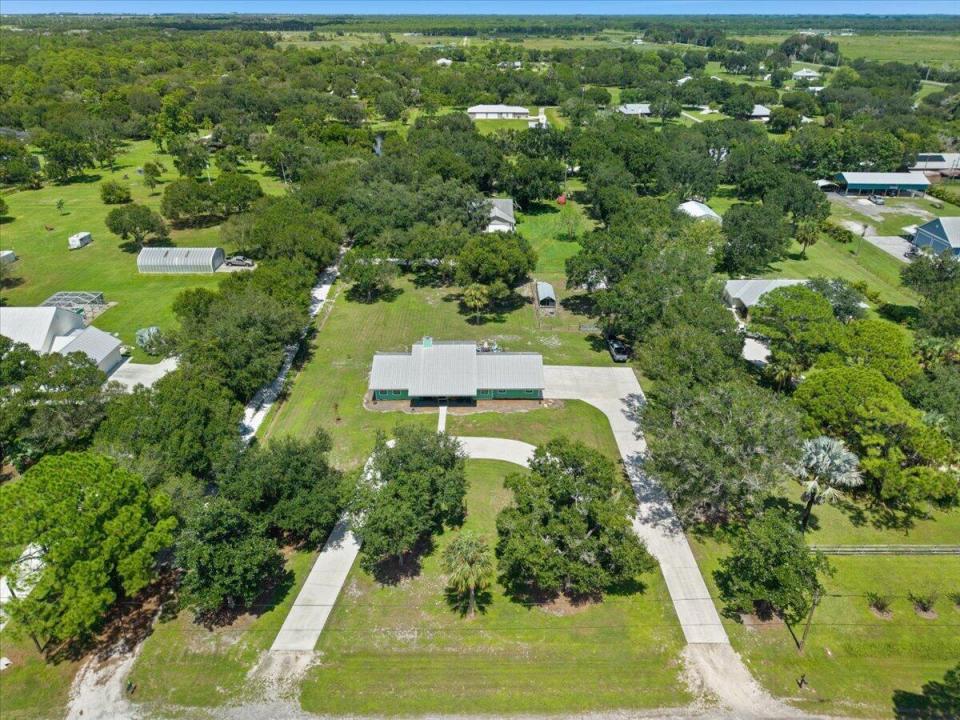
Escape to your private 1.25-acre country homestead in unincorporated Fort Pierce where agricultural freedom meets turnkey luxury. Nestled under majestic oaks with AG-2.5 zoning and NO HOA, this property is a paradise for sustainable garden-to-table living, greenhouses, and personal livestock hobbyist farming, all while enjoying coastal convenience a short drive to the Fort Pierce Jetty and Inlet. An expansive 6,800+ sq ft circular driveway and extended pad provide effortless parking for boats, RVs, and trailers, while the freshly fenced pasture stands ready for organic gardens, poultry coops, or a future detached workshop.Inside, the light-filled interior features new vinyl flooring, modern recessed lighting, chic barn doors, and freshly painted cabinetry with upgraded hardware. The granite kitchen flows into a cozy living area anchored by a stone gas fireplace fed by an underground propane tank. Retreat to a generous master suite with a walk-in closet and a spa-like ensuite featuring dual shower heads. A flexible bonus room off the dining area offers the perfect space for a home office, gym, or playroom.Every major detail has been upgraded for peace of mind and energy efficiency, including new hurricane impact windows and front door, a top-tier water softener with a hydrogen peroxide filtration system (2024), newer water heater (2024), AC (2022), and a durable metal roof (2015). Security is handled with Blink cameras, and the pristine, epoxied garage floor completes this spotless package. Positioned west of Kings Hwy and north of Hwy 70, you are uniquely situated for an easy commute via I-95 or the Turnpike while still enjoying the perfect blend of rural independence and coastal living. Your peaceful Florida acreage awaits!
場所
10880 Heil Road, Fort Pierce, フロリダ 34945, アメリカ合衆国
物件の特徴
所有地
- 住宅面積:
194 m² (2,092 ft²) - 特徴: 貯蔵室ユティリティールーム車庫主寝室を他の寝室から離して配置ドライブウェイウォークインクローゼット
- その他の建物構造: 物置き納屋追加の建造物/小屋
敷地 / 土地
- 土地/分譲地の面積:
5,059 m² (54,450 ft²) - 区画詳細: フェンス付き
建築タイプ
- 建築年: 1990
- 屋根ふき材: メタル
- 建築タイプ: フレーム骨組み・スタッコスラブ建設
駐車場/ガレージ
- 駐車場の説明: RV駐車場/ボート停泊所
- ガレージ種類: 家続きの車庫自動開閉式の車庫のドア
寝室
- 寝室: 3
浴室
- バスルーム(浴室)総数: 3
- フルバスルーム: 2
- WC: 1
インテリアの特長
- 窓: 電気シャッター
- 床: 陶製タイルビニール
- 天井: 吹き抜け天井
エクステリアの特長
- ドライブウェイ: ドライブウェイ (環状)
- カーポート駐車場:
景観
- 特徴: 庭向け
暖房・冷房
- 暖房設備: セントラル・ヒーティング
- 温水サービス: ソーラー温水器
- 冷房設備: 全館空調
電気・ガス・水道設備
- 通信: ケーブル利用可
- その他の設備: 下水道/浄化槽下水タンク(汲取式)井戸
共同用
- 特徴: ペット可