
$1,649,000
販売中の農場, 10880 SW 25th St, Davie, フロリダ 33324, アメリカ合衆国
- MLS登録番号A12072641
- 4
- 2
404 m² (4,349 ft²)
掲載元:Bridgestone Realty LLC
10880 SW 25th St, Davie, フロリダ 33324, アメリカ合衆国にある販売中の農場は、現在掲載中です。この物件には次の特徴があります:4寝室, 2バスルーム。
物件の概要
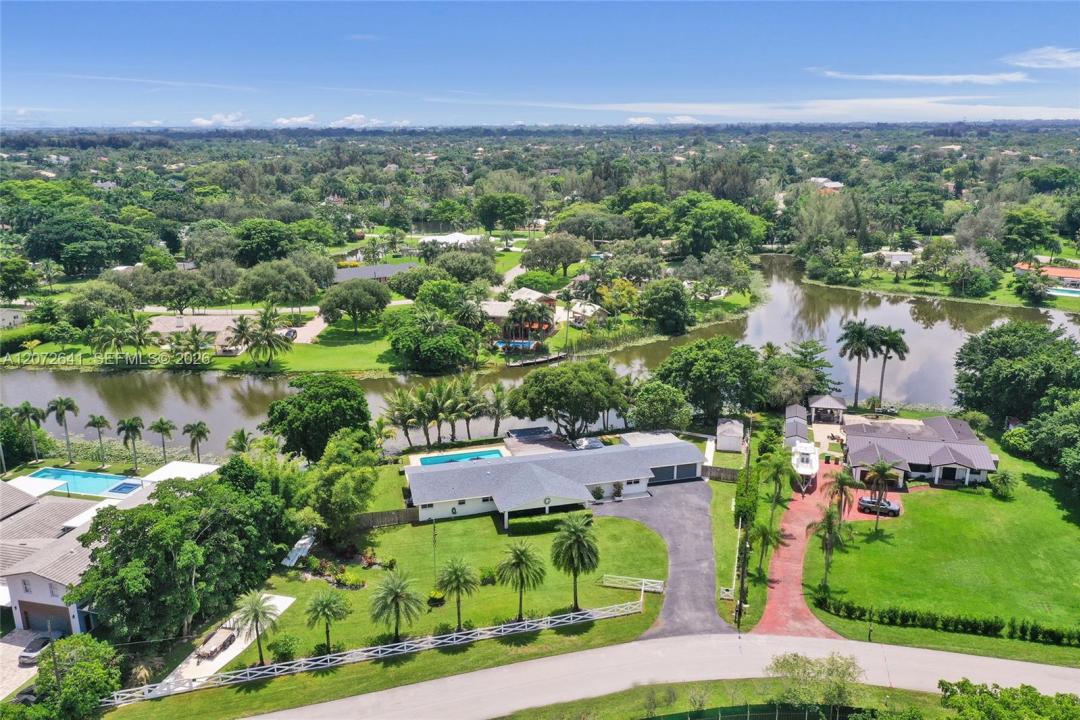
Bring your toys! Rare opportunity to own a private lakefront estate on nearly an acre in West Davie. Set behind a private gate on a 42,006 sq. ft. lot, this expansive home offers the space, privacy and flexibility that make this area so desirable, along with access to A-rated schools. The home was extensively rebuilt in 2014, including new electrical and plumbing with the original cast-iron drain lines replaced, added living space, new A/C ductwork and a new A/C system. Additional features include a 2018 roof and impact windows. Pool fresh diamond brite, coping and tiles in 2025. Outside, enjoy an Olympic-size swimming pool, lake views, mature landscaping, an expansive covered deck, and an above-ground hot tub with plenty of room for entertaining and outdoor living. The oversized air conditioned 3-car garage offers substantial additional space for a workshop, storage, gym or future in-law suite without sacrificing the three garage bays or existing storage space. A separate 400 sq. ft. air conditioned structure provides even more flexibility for a home office or workspace. With just under an acre of land and plenty of room for RVs, boats and other toys, this is a unique opportunity to enjoy the space and lifestyle West Davie is known for.
場所
10880 SW 25th St, Davie, フロリダ 33324, アメリカ合衆国
物件の特徴
所有地
- 住宅面積:
404 m² (4,349 ft²) - 住居のタイプ: 家具なし
- 特徴: 貯蔵室車庫デッキカーポートドライブウェイ外側の照明車庫内ランドリーエリア
- 場所: ウォーターフロント
- その他の建物構造: 物置き
敷地 / 土地
- 土地/分譲地の面積:
3,902 m² (42,006 ft²) - ウォーターフロント: 62 m
- 区画詳細: フェンス付き乗馬可能
建築タイプ
- 建築年: 1968
- 屋根ふき材: 屋根板
- 建築タイプ: CBS構造
- 地上: 漆喰
駐車場/ガレージ
- 駐車場の説明: 覆い付きの駐車場
- ガレージ種類: 家続きの車庫自動開閉式の車庫のドア
寝室
- 寝室: 4
浴室
- バスルーム(浴室)総数: 2
- フルバスルーム: 2
その他の部屋
- 部屋タイプ: 居間テレビルーム・書斎・オフィスフォーマルダイニングルームメディアルーム
- キッチン詳細: キッチン (アイランド型)
- 家電機器: レンジ ゴミ処理ドライヤー食器洗い機
- ランドリールームの説明: 車庫内ランドリーエリア
インテリアの特長
- 窓: ドレープ/カーテン窓のブラインド
- 床: 陶製タイルビニール
- トリム/モールディング: クローゼット・キャビネット
エクステリアの特長
- 屋外スペース: デッキ
- ドライブウェイ: ドライブウェイ (環状)
- カーポート駐車場: 1
プール&スパ
- プール: 地下
- スパ: 地上
水域・ボートアクセス
- 海、湖、河川向: 湖
- ボート: 公共係船場
保養地・娯楽地
- 保養地・娯楽地: スパプール
景観
- 特徴: 湖の眺めプールの眺め
暖房・冷房
- 暖房設備: 電気
- 冷房設備: 天井のファン全館空調
電気・ガス・水道設備
- その他の設備: 下水タンク(汲取式)都市水道
共同用
- 特徴: ペット可
学校情報
- 高等学校: Western
- 中学校: Indian Ridge
- 小学校: Fox Trail