
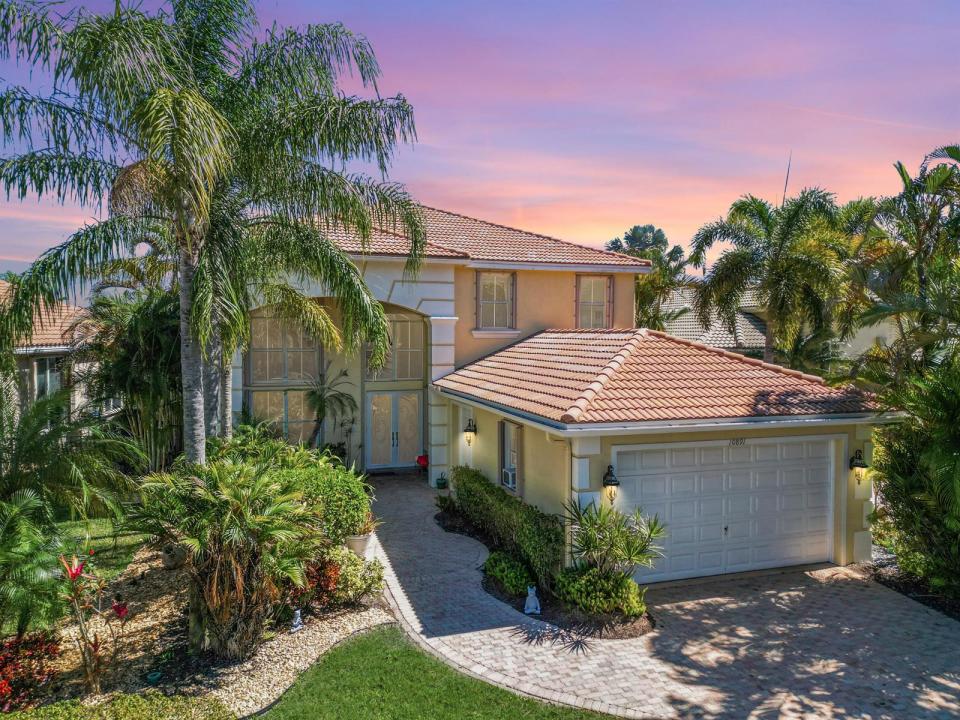
$949,000
販売中の一戸建て住宅, 10891 Northgreen Drive, Lake Worth, フロリダ 33449, アメリカ合衆国
- MLS登録番号B26060335
- 4
- 5
332 m² (3,571 ft²)
掲載元:Luxe IQ Group
10891 Northgreen Drive, Lake Worth, フロリダ 33449, アメリカ合衆国にある販売中の一世帯一戸建ては、現在掲載中です。この物件には次の特徴があります:4寝室, 5バスルーム。
物件の概要
Welcome to a rare former model home in the coveted Manchester Lakes section of Wycliffe Golf & Country Club—the only two-story lakefront home of its kind, fully fenced and designed to impress. With over 3,500 square feet of refined living space, this residence blends elegance, comfort, and resort-style living in one unforgettable setting. Showcasing designer upgrades and decorative finishes throughout, this home features crown molding, soaring ceilings, abundant natural light, and a built-in surround-sound speaker system—a true reflection of its former model status. The layout includes four spacious en-suite bedrooms, a desirable first-floor primary suite, and four and a half bathrooms. A full executive office offers the perfect work-from-home space, while the expansive oversized loft is ideal for family gatherings, movie nights, or entertaining. The open eat-in kitchen provides generous storage and counter space and flows seamlessly into the formal dining and living areas. Sliding glass doors from both the primary suite and main living area lead to a covered patio and sparkling pool, all overlooking a serene lake perfect for enjoying Florida's indoor-outdoor lifestyle. Major systems have already been updated, with the A/C and garbage disposal replaced approximately two years ago, providing peace of mind and added value. 2025 New freshly painted exterior! Enjoy resort-style country club living with golf, amenities, and breathtaking water views without the upfront costs. Take advantage of the incredible opportunity!
場所
10891 Northgreen Drive, Lake Worth, フロリダ 33449, アメリカ合衆国
物件の特徴
所有地
- 住宅面積:
332 m² (3,571 ft²) - 特徴: 車庫パティオドライブウェイウォークインクローゼット
- 場所: ウォーターフロント
敷地 / 土地
- 土地/分譲地の面積:
712 m² (7,669 ft²) - 区画詳細: フェンス付き
建築タイプ
- 建築年: 2004
- スタイル: 地中海風
- 屋根のタイプ: かまぼこ屋根
- 建築タイプ: CBS構造
- 地上: 漆喰
駐車場/ガレージ
- ガレージ種類: 家続きの車庫
寝室
- 寝室: 4
浴室
- バスルーム(浴室)総数: 5
- フルバスルーム: 4
- WC: 1
その他の部屋
- 部屋タイプ: 居間テレビルーム・書斎・オフィスフォーマルダイニングルーム
- キッチン詳細: キッチン (アイランド型)
- 家電機器: 電気温水器レンジ 電子レンジオーブン (壁に組み込まれた)冷蔵庫オーブン (SCC)製氷機食器洗い機ごみ圧縮機
インテリアの特長
- 窓: 耐ハリケーンシャッター
- 床: 陶製タイル木製カーペット
- 天井: ボリューム天井
エクステリアの特長
- 屋外スペース: パティオ
- カーポート駐車場:
プール&スパ
- プール: プライベートプール
保養地・娯楽地
- 保養地・娯楽地: プール
防犯設備等
- 特徴: 警備パトロール煙探知機
景観
- 特徴: 湖の眺めプールの眺め水のある景色
暖房・冷房
- 暖房設備: セントラル・ヒーティング
- 冷房設備: 天井のファン全館空調
電気・ガス・水道設備
- 通信: ケーブル利用可
- その他の設備: 下水公共敷地外で下水利用可公共の下水管
共同用
- 特徴: クラブハウスプール守衛付きテニスコートゲートで囲われたコミュニティの警備員フィットネスルームゴルフ場ペット可エレベーターパッティング用グリーンアソシエーション・ジム/エクササイズルーム図書館ジョギング/バイク路
学校情報
- 高等学校: Palm Beach Central
- 中学校: Polo Park
- 小学校: Panther Run