
$900,000
販売中の一戸建て住宅, 10894 OLD BRIDGEPORT Lane, Boca Raton, フロリダ 33498, アメリカ合衆国
- MLS登録番号B26073804
- 4
- 3
216 m² (2,330 ft²)
掲載元:Compass Florida LLC
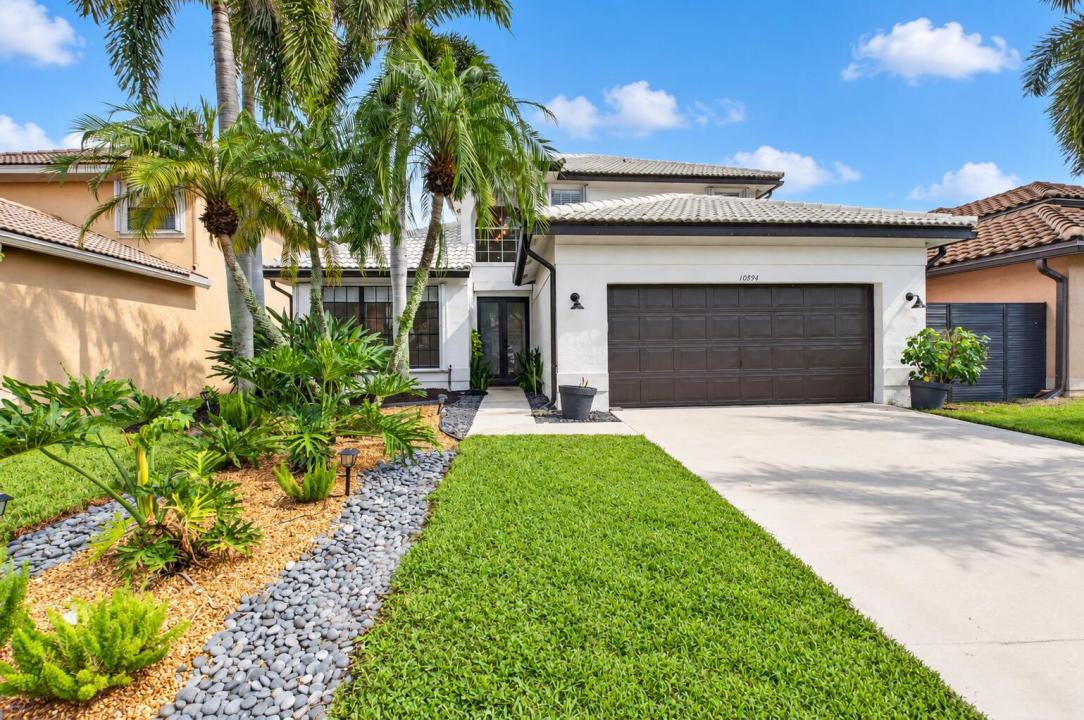
10894 OLD BRIDGEPORT Lane, Boca Raton, フロリダ 33498, アメリカ合衆国にある販売中の一世帯一戸建ては、現在掲載中です。この物件には次の特徴があります:4寝室, 3バスルーム。
物件の概要
**Spacious 4-Bedroom Home with 18 Foot Ceilings zoned for A-rated Sunrise Park Elementary** This beautifully updated home in Pelican Cay at The Lakes at Boca offers 2,330 square feet of spacious light-filled interior designed for comfortable living and entertaining. With 18 foot ceilings throughout the main living areas, 4-bedrooms, 2.1 bathrooms, and an open concept kitchen, this home creates an open and inviting feeling the moment you enter. The kitchen features an oversized 100-inch island that overlooks the dining room. The open layout flows seamlessly into the main living spaces, making it equally suited for everyday living and entertaining. The primary suite offers custom built walk-in closets and an ensuite with an oversized double vanity. Functional touches like a dedicated laundry room, a whole-home vacuum system, and an attached garage with custom storage ensure convenience and comfort. Additional features include hurricane-rated double entry doors, hurricane shutters, smart thermostat, and a covered screened patio. Upgrades include: Updated Kitchen | 100" Island | Custom Wood Flooring | Approx. 18' Ceilings | Crown Molding | Hurricane-Rated Entry Doors | Electric and Manual Hurricane Shutters Throughout the Home| Custom Closets | Smart Thermostat | Custom Garage Storage Community Amenities Include: Fitness Center | Pool | Spa / Hot Tub | Tennis Courts | Pickleball Courts | Basketball Courts | Playground | Sport Fields | Lake Views | Picnic Area
場所
10894 OLD BRIDGEPORT Lane, Boca Raton, フロリダ 33498, アメリカ合衆国
物件の特徴
所有地
- 住宅面積:
216 m² (2,330 ft²) - 住居のタイプ: 家具なし
- 特徴: スクリーン付きポーチユティリティールーム車庫ロフト主寝室を他の寝室から離して配置洗濯機への接続部ウォークインクローゼット
敷地 / 土地
- 土地/分譲地の面積:
469 m² (5,053 ft²)
建築タイプ
- 建築年: 1994
- 屋根ふき材: タイルコンクリート
- 建築タイプ: CBS構造
駐車場/ガレージ
- ガレージ種類: 家続きの車庫自動開閉式の車庫のドア
寝室
- 寝室: 4
浴室
- バスルーム(浴室)総数: 3
- フルバスルーム: 2
- WC: 1
その他の部屋
- 部屋タイプ: 居間テレビルーム・書斎・オフィス入口玄関洗濯室
- キッチン詳細: キッチン (アイランド型)
- 家電機器: 電気温水器洗濯機電子レンジオーブン (壁に組み込まれた)冷蔵庫オーブン (SCC)ゴミ処理ドライヤー食器洗い機
インテリアの特長
- 窓: 窓のブラインド電気シャッター耐ハリケーンシャッター
- 床: 木製陶製タイルビニールカーペット
- 天井: 吹き抜け天井ボリューム天井
- トリム/モールディング: クローゼット・キャビネット
エクステリアの特長
- 屋外スペース: スクリーン付きポーチ
- カーポート駐車場:
プール&スパ
- プール: プライベートプール
防犯設備等
- 特徴: 煙探知機
景観
- 特徴: 庭向け水のある景色
暖房・冷房
- 暖房設備: セントラル・ヒーティング
- 冷房設備: 天井のファン全館空調
電気・ガス・水道設備
- 通信: ケーブル利用可
- その他の設備: 下水公共敷地外で下水利用可公共の下水管
共同用
- 特徴: フィットネスルームクラブハウスペット可プールテニスコートアソシエーション・ジム/エクササイズルームアソシエーション・バーベキュージョギング/バイク路
学校情報
- 高等学校: Olympic Heights Community High
- 中学校: Eagles Landing
- 小学校: Sunrise Park