
$289,000
分譲アパート, 1090 Guildford E 1090, Boca Raton, フロリダ 33434, アメリカ合衆国
- MLS登録番号R11148621
- 2
- 2
110 m² (1,185 ft²)
掲載元:Keller Williams Realty Boca Ra
1090 Guildford E 1090, Boca Raton, フロリダ 33434, アメリカ合衆国にある販売中のアパートは、現在掲載中です。この物件には次の特徴があります:2寝室, 2バスルーム。
物件の概要
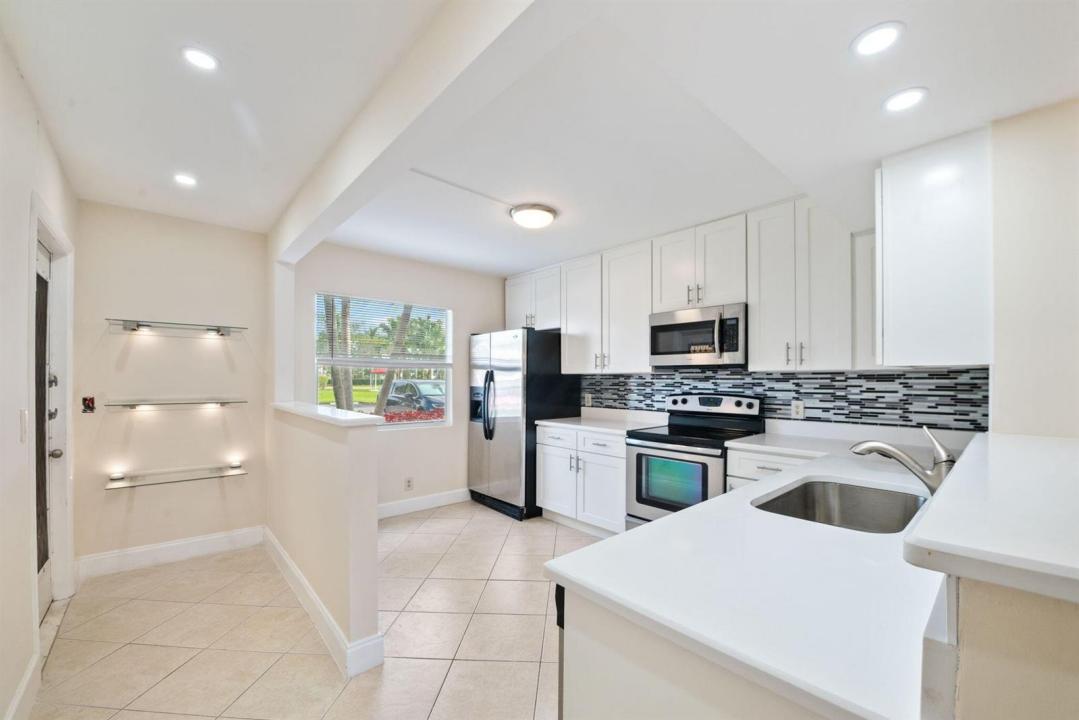
Rarely available first-floor corner unit in the highly sought-after Century Village! This spacious 2-bedroom, 2-bath residence features the largest floor plan in the community and offers the perfect blend of comfort, style, and convenience. The home has been thoughtfully updated with a brand-new, beautifully designed kitchen showcasing modern cabinetry, quality finishes, and sleek functionality—ideal for both everyday living and entertaining.
Both bathrooms have been transformed into spa-inspired retreats, complemented by impact windows throughout, high-end modern finishes, and fresh neutral paint that creates a bright, move-in-ready feel. The corner location allows for added privacy and natural light, while the first-floor setting offers easy access with no stairs. Century Village is renowned for its resort-style, low-maintenance lifestyle, featuring an impressive array of amenities including 12 tennis courts, 12 shuffleboard and bocce ball courts, a 1,250-seat theater, a main outdoor pool, plus 13 additional satellite pools throughout the community. Residents enjoy an active social calendar with clubs, fitness classes, live entertainment, and countless recreational options.
With far too many amenities to list, this vibrant community truly offers something for everyonebe sure to review the photos for a full list of activities and features. This is a rare opportunity to own a turnkey, oversized corner unit in one of the area's most desirable 55+ communities.
場所
1090 Guildford E 1090, Boca Raton, フロリダ 33434, アメリカ合衆国
物件の特徴
所有地
- 住宅面積:
110 m² (1,185 ft²) - 住居のタイプ: 家具なし
- 特徴: パティオ収納スペース
- 場所: ウォーターフロント
建築タイプ
- 建築年: 1980
- 建築タイプ: CBS構造
駐車場/ガレージ
- 駐車場の説明: ゲスト用駐車場割り当て済み
寝室
- 寝室: 2
浴室
- バスルーム(浴室)総数: 2
- フルバスルーム: 2
インテリアの特長
- 窓: 耐ハリケーンシャッター
エクステリアの特長
- 屋外スペース: パティオ
- カーポート駐車場:
プール&スパ
- プール: プライベートプール
- スパ: バスタブ
水域・ボートアクセス
- 海、湖、河川向: 潟
景観
- 特徴: 湖の眺めラグーンの見える
暖房・冷房
- 暖房設備: 電気セントラル・ヒーティング
- 冷房設備: 全館空調
電気・ガス・水道設備
- 通信: ケーブル利用可
- その他の設備: 下水公共敷地外で下水利用可公共の下水管
共同用
- 特徴: ゲートで囲われたコミュニティの警備員フィットネスルームクラブハウススパプール守衛付き 洗濯室:${0}テニスコートアソシエーション・ジム/エクササイズルームアソシエーション・バーベキュー