
$5,999
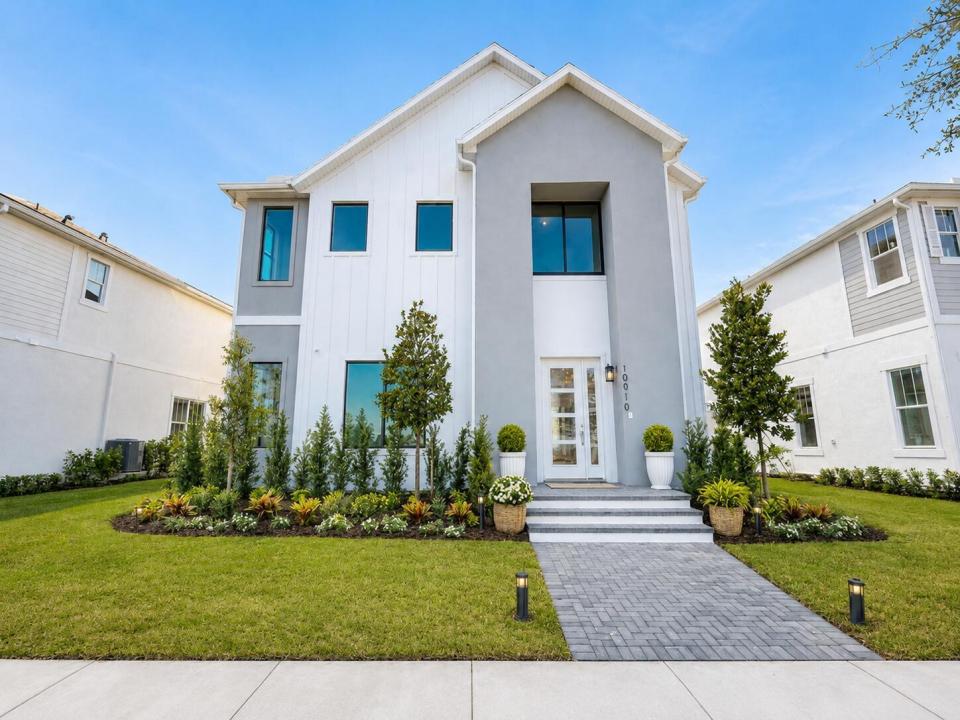
一戸建て賃貸住宅, 10910 SW Pioneer Parkway, Palm City, フロリダ 34990, アメリカ合衆国
- MLS登録番号B26063327
- 3
- 3
237 m² (2,555 ft²)
掲載元:Keller Williams Realty/P B
10910 SW Pioneer Parkway, Palm City, フロリダ 34990, アメリカ合衆国にある賃貸の一世帯一戸建ては、現在掲載中です。この物件には次の特徴があります:3寝室, 3バスルーム。
物件の概要
INCENTIVES AVAILABLE!!! Move into this beautiful 2026 modern farmhouse in Newfield's highly anticipated master-planned farming community. Home Highlights: Brand New Floor Plan: THE GOLDEN! • 3 bedrooms + spacious loft (perfect 2nd living room, playroom or home office) • 2.5 baths, including a luxe owner's bath • 2-car garage plus 19 ft driveway • Full hurricane impact windows & doors • Bright great room that opens to the dining area and chef's kitchen • Large center island kitchen with walk-in pantry, fridge/oven/dishwasher included • Dedicated foyer with storage under the stairs • Convenient first-floor laundry room with washer & dryer, plenty of closet storage space. Come do a golf cart tour of the neighborhood! Covered 13' x 13' lanai for indoor-outdoor living Unfurnished and ready for your style Street parking in front and driveway in rear Extended driveway. View of Central Park Lease Details: Flexible lease terms - minimum 6 months, available annual or seasonal Life in Newfield: A walkable town center coming to life with shops, dining and community events. Scenic pedestrian, biking & horseback riding trails woven through preserved nature and the Kiplinger Conservancy. Access to a 170-acre sustainable working farm with farm-to-table experiences, community events and educational programs. ...and there's more! Parks + green spaces, planned recreation areas, and a lifestyle built around nature, wellness, and community connection. If you've been waiting for a fresh, modern rental in a truly one-of-a-kind community, this is your moment. Schedule your private tour and lock in The Golden before it's leased.
場所
10910 SW Pioneer Parkway, Palm City, フロリダ 34990, アメリカ合衆国
物件の特徴
所有地
- 住宅面積:
237 m² (2,555 ft²) - 住居のタイプ: 家具なし
- 特徴: 貯蔵室車庫パティオロフトドライブウェイ
敷地 / 土地
- 区画詳細: 乗馬可能
建築タイプ
- 建築年: 2026
駐車場/ガレージ
- 駐車場の説明: 路上
- ガレージ種類: 家続きの車庫自動開閉式の車庫のドア
寝室
- 寝室: 3
浴室
- バスルーム(浴室)総数: 3
- フルバスルーム: 2
- WC: 1
その他の部屋
- 部屋タイプ: グレートルーム
- キッチン詳細: キッチン (アイランド型)
- 家電機器: ガス温水器洗濯機電子レンジオーブン (壁に組み込まれた)冷蔵庫オーブン (SCC)ゴミ処理ドライヤー食器洗い機
インテリアの特長
- 床: 陶製タイルカーペット
エクステリアの特長
- 屋外スペース: パティオ
- カーポート駐車場:
プール&スパ
- プール: プライベートプール
防犯設備等
- 特徴: 火災警報器
景観
- 特徴: 水のある景色
暖房・冷房
- 暖房設備: 電気セントラル・ヒーティング
- 温水サービス: 天然ガス温水器
- 冷房設備: 全館空調
電気・ガス・水道設備
- その他の設備: 下水公共の下水管
共同用
- 特徴: フィットネスルームクラブハウスペット可プールアソシエーション・ジム/エクササイズルームアソシエーション・バーベキュージョギング/バイク路
学校情報
- 高等学校: South Fork
- 中学校: Hidden Oaks