
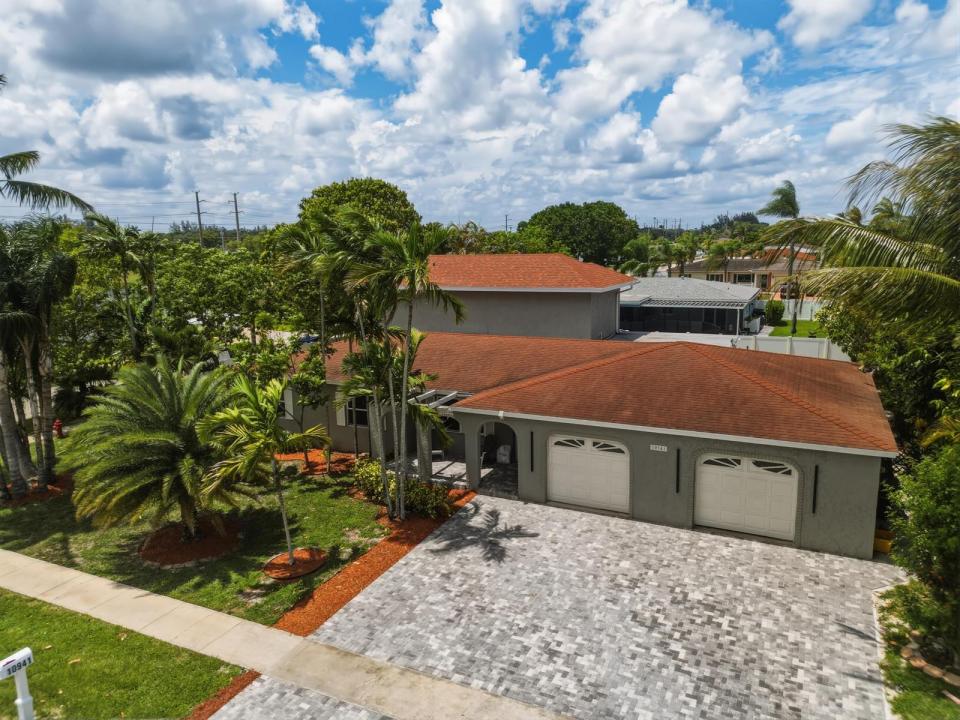
$999,000
販売中の一戸建て住宅, 10941 Granite Street, Boca Raton, フロリダ 33428, アメリカ合衆国
- MLS登録番号B26039011
- 5
- 3
214 m² (2,300 ft²)
掲載元:Partnership Realty Inc.
10941 Granite Street, Boca Raton, フロリダ 33428, アメリカ合衆国にある販売中の一世帯一戸建ては、現在掲載中です。この物件には次の特徴があります:5寝室, 3バスルーム。
物件の概要
Stunning & fully expanded two-story pool home in the heart of West Boca Raton! Completely renovated, this 5-bedroom, 3-bathroom residence sits beautifully on a spacious corner lot. For your peace of mind and complete storm protection, the home features brand-new, top-of-the-line impact-resistant windows throughout, as well as a brand-new impact-resistant front door. Fully permitted updates include a massive second-story expansion dedicated to a gorgeous Master Suite with a private balcony and a separate central A/C unit. The luxurious Master Bathroom features beautiful porcelain tile walls, a dual shower system with gold fixtures, an elegant soaking tub, and an LED-lit mirror. The modern, open-concept kitchen is a chef's dream, boasting sleek flat-panel cabinets and a premium quartz countertops, and a bright skylight. The layout features dual living areas with recessed lighting throughout. Additional highlights include a 2-car garage with one fully enclosed, air-conditioned bay with tile flooring (perfect for a home office, gym, or workspace), a private fully fenced backyard oasis with an elegant travertine pool decking, and a brand-new brick paver driveway with modern exterior accent lighting. Excellent opportunity to own a turnkey home with all city permits finalized. Captivating drone and aerial views available. Schedule your showing today!
場所
10941 Granite Street, Boca Raton, フロリダ 33428, アメリカ合衆国
物件の特徴
所有地
- 住宅面積:
214 m² (2,300 ft²) - 住居のタイプ: 家具なし
- 特徴: 車庫パティオドライブウェイ車庫内ランドリーエリアウォークインクローゼット
敷地 / 土地
- 土地/分譲地の面積:
992 m² (10,679 ft²) - 区画詳細: フェンス付き角の区画
建築タイプ
- 建築年: 1978
- 屋根ふき材: 合成/シングル屋根板
- 建築タイプ: CBS構造
駐車場/ガレージ
- ガレージ種類: 家続きの車庫
寝室
- 寝室: 5
浴室
- バスルーム(浴室)総数: 3
- フルバスルーム: 3
その他の部屋
- 部屋タイプ: 居間フォーマルダイニングルーム
- 家電機器: 電気温水器洗濯機レンジ 電子レンジ冷蔵庫ゴミ処理ドライヤー食器洗い機
- ランドリールームの説明: 車庫内ランドリーエリア
インテリアの特長
- 窓: 窓のブラインドスカイライト
- 床: 陶製タイル
エクステリアの特長
- 屋外スペース: パティオ
- カーポート駐車場:
プール&スパ
- プール: プライベートプール
保養地・娯楽地
- 保養地・娯楽地: プール
景観
- 特徴: プールの眺め庭向け
暖房・冷房
- 暖房設備: 電気セントラル・ヒーティング
- 冷房設備: 天井のファン電気全館空調
電気・ガス・水道設備
- その他の設備: 下水公共敷地外で下水利用可公共の下水管
共同用
- 特徴: ペット可プール
学校情報
- 高等学校: West Boca Raton Community
- 中学校: Loggers Run Community
- 小学校: Coral Sunset