
$1,050,000
販売中の農場, 10 SE Splitrail Circle, Jupiter, フロリダ 33469, アメリカ合衆国
- MLS登録番号B26094157
- 3
- 2
155 m² (1,670 ft²)
掲載元:Water Pointe Realty Group
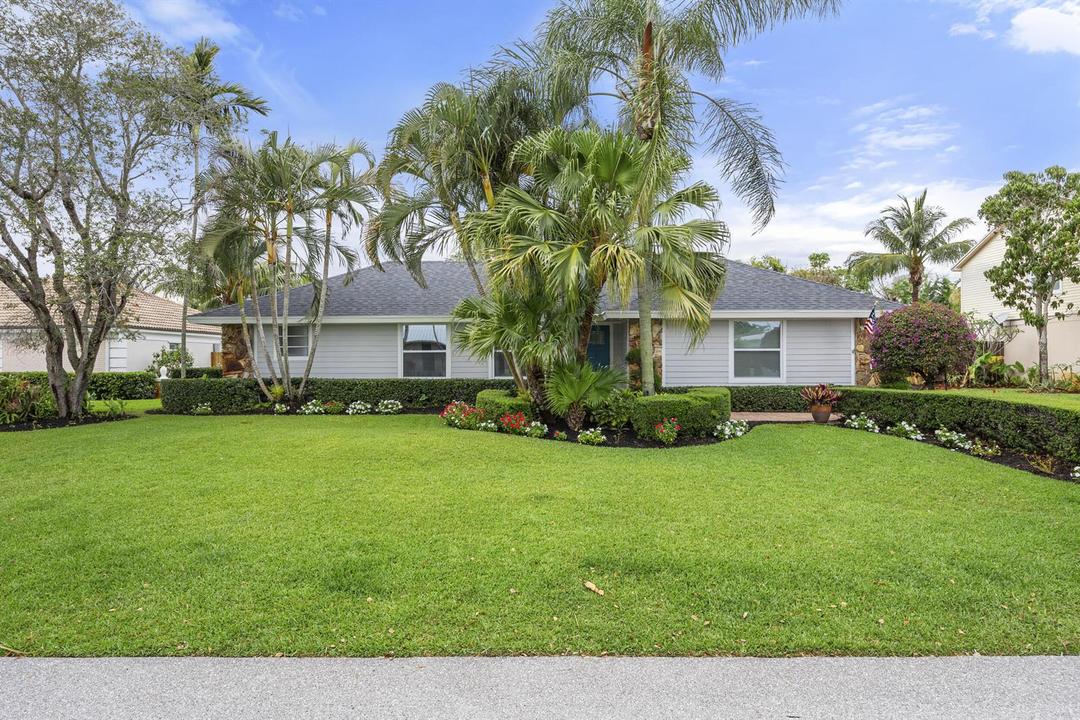
10 SE Splitrail Circle, Jupiter, フロリダ 33469, アメリカ合衆国にある販売中の農場は、現在掲載中です。この物件には次の特徴があります:3寝室, 2バスルーム。
物件の概要
Welcome to 10 SE Splitrail, a home that feels refreshed, comfortable, and ready to enjoy from the moment you arrive. Completely remodeled inside and out, this three-bedroom, two-bath home offers the ease of move-in-ready living with a welcoming layout designed for everyday life and time spent together. The open-concept kitchen is the heart of the home, with a large island that gives you room to cook, gather, and entertain. Just beyond, the living area's high-pitched ceiling brings a lovely sense of openness and character to the space. The split-bedroom floor plan gives everyone a little breathing room, while indoor laundry adds convenience to your daily routine. A 2023 roof and impact windows complete, brand new AC are thoughtful updates that make settling in even easier. Out back, the lush yard offers a beautiful place to unwind, enjoy the Florida sunshine, with plenty of space to add a pool. Located in Turtle Creek's Hunt Club community, 10 Splitrail offers a low voluntary HOA and minimal community restrictions. You'll be close to shopping, dining, and everyday conveniences, with Turtle Creek's private golf course as part of the community setting. Whether you're looking for a home to make your own or a place that's ready to enjoy right away, this inviting Tequesta property is ready to welcome you.
場所
10 SE Splitrail Circle, Jupiter, フロリダ 33469, アメリカ合衆国
物件の特徴
所有地
- 住宅面積:
155 m² (1,670 ft²) - 住居のタイプ: 家具なし
- 特徴: 貯蔵室ユティリティールーム車庫パティオ主寝室を他の寝室から離して配置ドライブウェイウォークインクローゼット
- 場所: ウォーターフロント
- その他の建物構造: 物置き追加の建造物/小屋
敷地 / 土地
- 土地/分譲地の面積:
930 m² (10,007 ft²) - 区画詳細: フェンス付き
建築タイプ
- 建築年: 1981
- 屋根ふき材: 合成/シングル屋根板
- 建築タイプ: フレーム骨組み・スタッコ
駐車場/ガレージ
- ガレージ種類: 家続きの車庫自動開閉式の車庫のドア
寝室
- 寝室: 3
浴室
- バスルーム(浴室)総数: 2
- フルバスルーム: 2
その他の部屋
- 部屋タイプ: 居間洗濯室
- キッチン詳細: キッチン (アイランド型)
- 家電機器: 電気温水器洗濯機レンジ 電子レンジ冷蔵庫ドライヤー食器洗い機
インテリアの特長
- 床: 陶製タイル
- バー: 水道付きホームバーBar
エクステリアの特長
- 屋外スペース: パティオ
- カーポート駐車場:
防犯設備等
- 特徴: 煙探知機
景観
- 特徴: 庭向け
暖房・冷房
- 暖房設備: 電気セントラル・ヒーティング
- 冷房設備: 天井のファン電気全館空調
電気・ガス・水道設備
- 通信: ケーブル利用可
- その他の設備: 下水公共公共の下水管
共同用
- 特徴: ゲートで囲われたコミュニティの警備員ペット可守衛付き
学校情報
- 高等学校: South Fork
- 中学校: Murray
- 小学校: Hobe Sound