
$669,000
販売中の一戸建て住宅, 11025 Carmelcove Circle, Boynton Beach, フロリダ 33473, アメリカ合衆国
- MLS登録番号B26074694
- 2
- 2
166 m² (1,782 ft²)
掲載元:HomeRep Inc
11025 Carmelcove Circle, Boynton Beach, フロリダ 33473, アメリカ合衆国にある販売中の一世帯一戸建ては、現在掲載中です。この物件には次の特徴があります:2寝室, 2バスルーム。
物件の概要
Elegance, privacy & exceptional upgrades define this beautifully enhanced residence, ideally positioned on a quiet cul-de-sac in a serene and private setting. From the moment you arrive, thoughtful details and quality improvements create a home that is both sophisticated and exceptionally comfortable A custom wrought-iron front gate enhances the home's impressive arrival while a Phantom screen adds effortless enjoyment. Crown molding throughout and elegant tray-ceiling molding in the primary suite add timeless architectural character. Custom built-ins in both the primary and guest bedrooms provide beautifully organized storage, while the expansive 260-square-foot Four Seasons Sunroom offers an inviting space to relax and enjoy the tranquil garden views. Three ceiling fans add to this indoor-outdoor retreat making it especially comfortable. Extensive upgrades also include a brand new wall oven with microwave, updated A/C and garage opener, LED under-cabinet kitchen lighting, recessed high-hat lighting in the primary bedroom, kitchen, living room, den and guest bedroom, and custom garage cabinetry with workbench. Ceiling fans are thoughtfully positioned throughout the home. Grab bars in both bathrooms provide an additional thoughtful touch. Set against a backdrop of lush landscaping and beautiful garden views, this residence offers the rare combination of privacy, tranquility, extensive upgrades and refined comfort-all in a peaceful setting. A truly special home designed for enjoying the Florida lifestyle at its finest. Enjoy resort style living in this extremely, highly sought after active 55+ community with a newly renovated clubhouse offering a plethora of activities. Welcome Home!!!
場所
11025 Carmelcove Circle, Boynton Beach, フロリダ 33473, アメリカ合衆国
物件の特徴
所有地
- 住宅面積:
166 m² (1,782 ft²) - 特徴: 貯蔵室ユティリティールーム車庫主寝室を他の寝室から離して配置ウォークインクローゼット
敷地 / 土地
- 土地/分譲地の面積:
631 m² (6,793 ft²)
建築タイプ
- 建築年: 2010
- スタイル: 地中海風
- 屋根のタイプ: かまぼこ屋根
- 建築タイプ: CBS構造
駐車場/ガレージ
- ガレージ種類: 家続きの車庫
寝室
- 寝室: 2
浴室
- バスルーム(浴室)総数: 2
- フルバスルーム: 2
インテリアの特長
- ドア/扉: フレンチドア
- 床: 陶製タイルカーペット
プール&スパ
- プール: プライベートプール
- スパ: バスタブ
防犯設備等
- 特徴: 所有式警報装置
暖房・冷房
- 暖房設備: 電気セントラル・ヒーティング
- 冷房設備: 天井のファン全館空調
電気・ガス・水道設備
- 通信: ケーブル利用可
- その他の設備: 下水公共敷地外で下水利用可公共の下水管
共同用
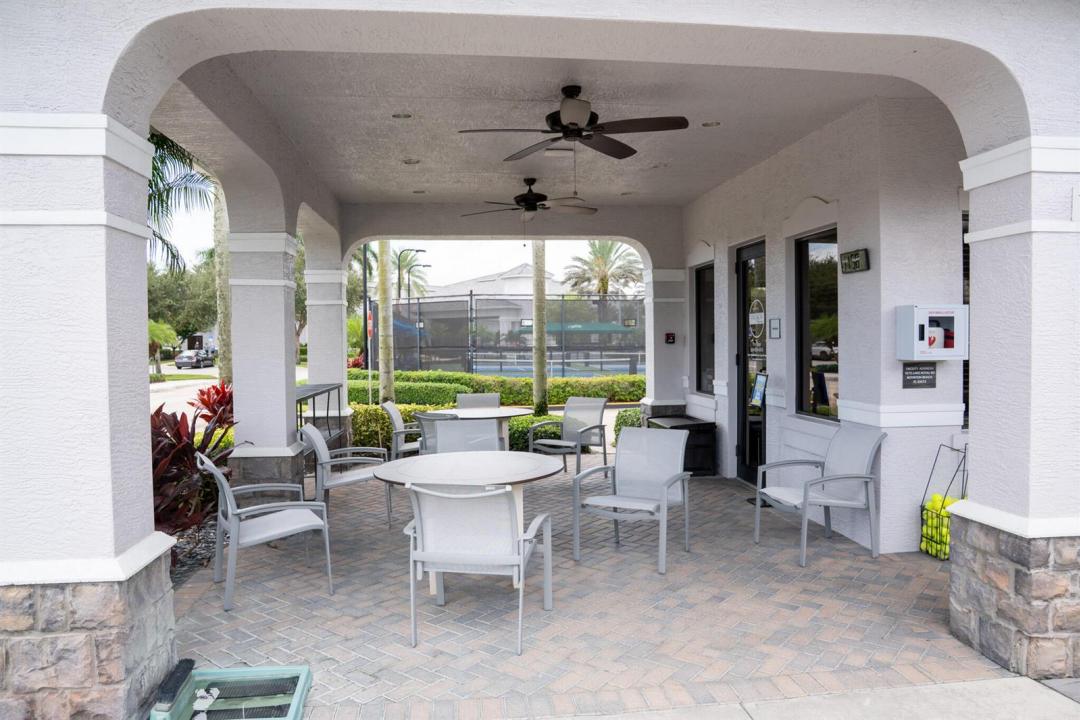
- 特徴: フィットネスルームクラブハウスペット可スパプールビリヤードルームテニスコートゲートで囲われたコミュニティアソシエーション・ジム/エクササイズルーム温水プール
学校情報
- 高等学校: Park Vista Community
- 小学校: Sunset Palms