
$749,500
販売中の一戸建て住宅, 11087 SW Ivory Springs Ln, Port St. Lucie, フロリダ 34987, アメリカ合衆国
- MLS登録番号A12026853
- 2
- 3
240 m² (2,580 ft²)
掲載元:Douglas Elliman
11087 SW Ivory Springs Ln, Port St. Lucie, フロリダ 34987, アメリカ合衆国にある販売中の一世帯一戸建ては、現在掲載中です。この物件には次の特徴があります:2寝室, 3バスルーム。
物件の概要
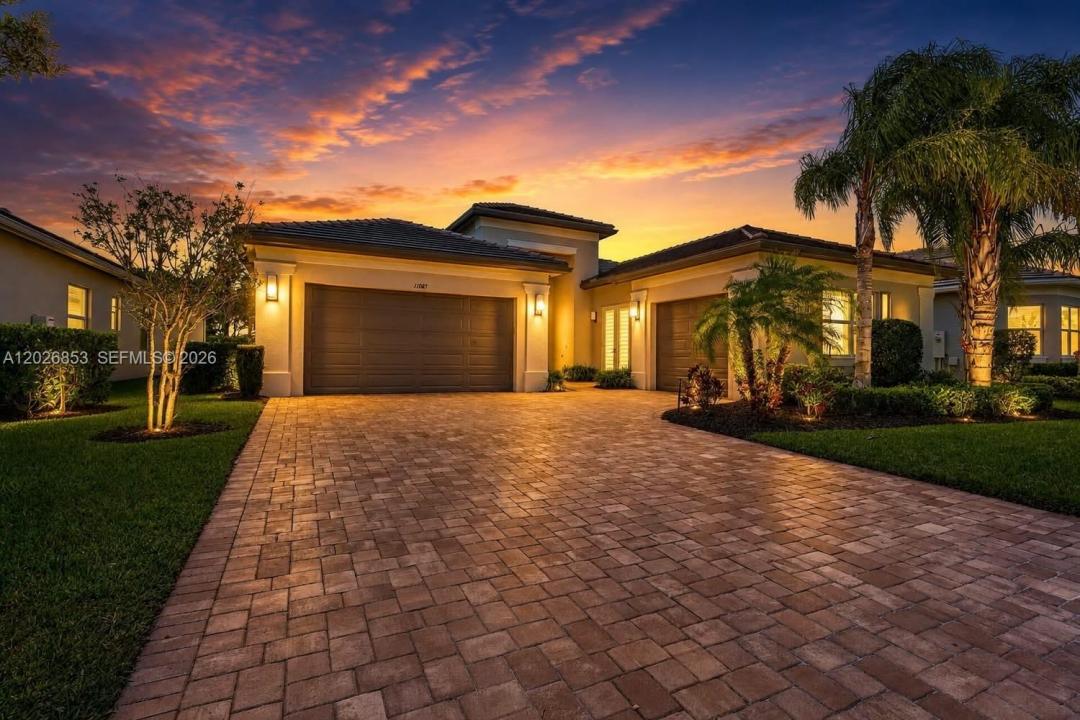
No waiting to build. Welcome home to this exquisite, move-in ready CAROLINE model in the highly sought-after Valencia Cay at Riverland, ideally situated along the Paseo. This beautifully upgraded residence features 2 spacious bedrooms, 2 full baths, a half bathroom, a large family/extra room perfect for guests or a potential third bedroom, a private den/office, and a 3-car garage. Designed with both comfort and entertaining in mind, the home showcases numerous upgrades throughout, including a widened driveway with upgraded pavers, an extended screened-in patio, double glass impact entry doors, French doors in the den, additional recessed lighting and hi-hats, and upgraded kitchen cabinetry with a double-door pantry. The gourmet kitchen is the heart of the home, offering a large island, quartz countertops, and an open-concept layout ideal for gatherings. The spacious primary suite features an elegant tray ceiling and a luxurious upgraded bath with a walk-in shower. Enjoy tranquil surroundings with exceptional amenities, including the Racquet & Wellness Center, Arts & Cultural Center, and nearby shopping and dining — less than a mile to a Publix Super Market and restaurants.Experience the vibrant Riverland Lifestyle with access to your newly upgraded Clubhouse bar and restaurant, Over 51 pickleball courts, tennis, bocce, a state-of-the-art fitness center, five pools, and hundreds of clubs and social activities designed for active living. One time Capital Contribution $1,498.
場所
11087 SW Ivory Springs Ln, Port St. Lucie, フロリダ 34987, アメリカ合衆国
物件の特徴
所有地
- 住宅面積:
240 m² (2,580 ft²) - 住居のタイプ: 家具なし
- 特徴: プール用の部屋車庫ドライブウェイ外側の照明ウォークインクローゼット
敷地 / 土地
- 土地/分譲地の面積:
737 m² (7,928 ft²) - 区画詳細: フェンス付き
建築タイプ
- 建築年: 2020
- 屋根ふき材: 平タイル
- 状態: 新築
- 建築タイプ: CBS構造コンクリート/ブロック
駐車場/ガレージ
- 駐車場の説明: 制限
- ガレージ種類: 家続きの車庫自動開閉式の車庫のドア
寝室
- 寝室: 2
浴室
- バスルーム(浴室)総数: 3
- フルバスルーム: 2
- WC: 1
インテリアの特長
- 窓: 窓のブラインドプランテーション・シャッター
- 床: カーペット
- 天井: 吹き抜け天井
プール&スパ
- スパ: 地上
保養地・娯楽地
- 保養地・娯楽地: スパ
防犯設備等
- 特徴: 火災警報器警備パトロール
景観
- 特徴: 庭向け
暖房・冷房
- 暖房設備: 電気
- 冷房設備: 天井のファン電気全館空調
電気・ガス・水道設備
- その他の設備: 天然ガス公共の下水管都市水道
共同用
- 特徴: フィットネスルームクラブハウスペット可スパプールテニスコートゲートで囲われたコミュニティ