
$725,000
販売中の一戸建て住宅, 110 NW 125th St, North Miami, フロリダ 33168, アメリカ合衆国
- MLS登録番号A12042428
- 4
- 2
158 m² (1,704 ft²)
掲載元:Howard Chase Real Estate, LLC
110 NW 125th St, North Miami, フロリダ 33168, アメリカ合衆国にある販売中の一世帯一戸建ては、現在掲載中です。この物件には次の特徴があります:4寝室, 2バスルーム。
物件の概要
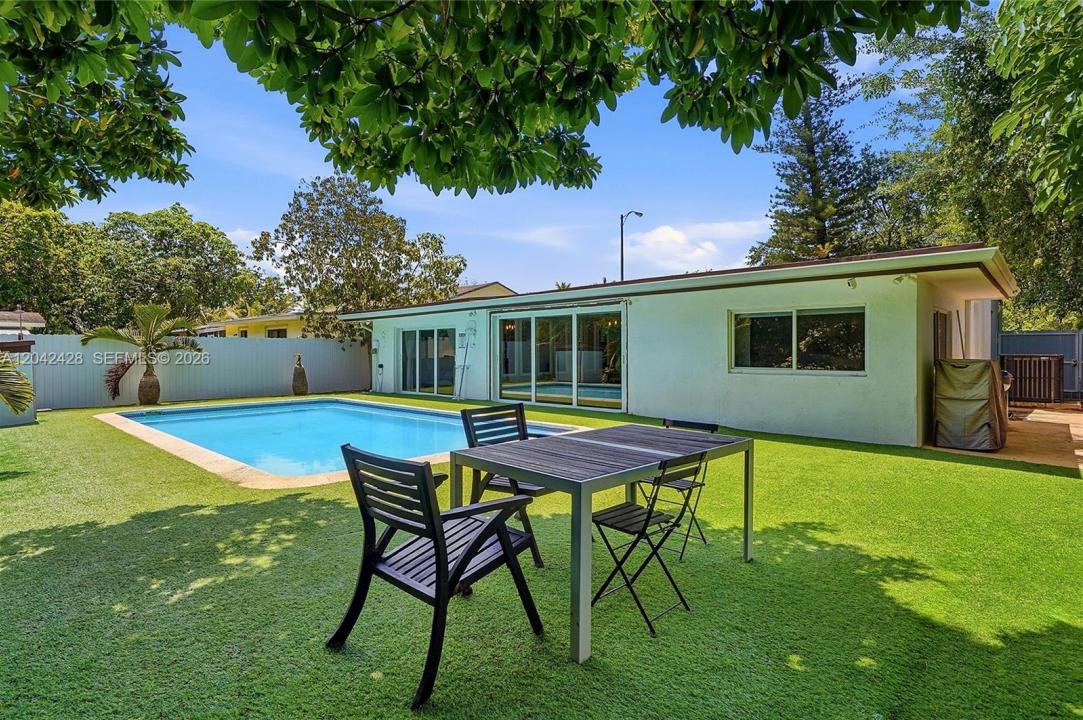
Nestled on a beautifully landscaped lot in an exceptionally convenient location, this stunning pool home seamlessly blends timeless elegance with sophisticated modern updates. Gleaming porcelain floors, a graceful semi-circular driveway, and magnificent mature oak trees create remarkable character and exceptional curb appeal. Ideally located just minutes from the boutiques and dining of Miami Shores, the beaches of Miami Beach, the luxury of Bal Harbour, and Bay Harbor Islands, with effortless access to I-95, this home perfectly balances elevated living with unmatched convenience. The private backyard is a true tropical retreat, where premium synthetic turf surrounds a sprawling resort-style pool, the ultimate setting for entertaining, relaxing and enjoying year-round outdoor lifestyle. Inside, the thoughtfully redesigned floor plan features four spacious bedrooms, two beautifully updated bathrooms, and a versatile den ideal as a home office, media room, or playroom. Recent upgrades include a 2021 roof and mostly impact windows & doors for added comfort and peace of mind. The chef-inspired kitchen showcases granite countertops, stainless steel appliances, and generous prep space, flowing seamlessly into bright, inviting living areas designed for effortless everyday living & memorable gatherings. Completing the home is a beautifully fenced yard, exceptional layout, and outstanding quality throughout, delivering move-in-ready luxury and enduring value. Call today, will go fast
場所
110 NW 125th St, North Miami, フロリダ 33168, アメリカ合衆国
物件の特徴
所有地
- 住宅面積:
158 m² (1,704 ft²) - 特徴: ユティリティールームオープンポーチ主寝室を他の寝室から離して配置ドライブウェイ外側の照明
敷地 / 土地
- 土地/分譲地の面積:
641 m² (6,900 ft²) - 区画詳細: フェンス付き
建築タイプ
- 建築年: 1950
- 屋根ふき材: 合成屋根板
- 状態: 改築
- 建築タイプ: CBS構造
寝室
- 寝室: 4
浴室
- バスルーム(浴室)総数: 2
- フルバスルーム: 2
インテリアの特長
- 窓: 窓のブラインド
- 床: 陶製タイル
エクステリアの特長
- ドライブウェイ: ドライブウェイ (環状)
- カーポート駐車場:
プール&スパ
- プール: 地下
保養地・娯楽地
- 保養地・娯楽地: プール
防犯設備等
- 特徴: 煙探知機
景観
- 特徴: プールの眺め庭向け
暖房・冷房
- 暖房設備: セントラル・ヒーティング
- 冷房設備: 全館空調
電気・ガス・水道設備
- その他の設備: 公共の下水管都市水道
共同用
学校情報
- 中学校: Jefferson; Thomas
- 小学校: Gratigny