
$968,000
販売中の一戸建て住宅, 11101 NW 26th Dr, Coral Springs, フロリダ 33065, アメリカ合衆国
- MLS登録番号A11986068
- 4
- 3
265 m² (2,853 ft²)
掲載元:Blu Sea Dreams LLC
11101 NW 26th Dr, Coral Springs, フロリダ 33065, アメリカ合衆国にある販売中の一世帯一戸建ては、現在掲載中です。この物件には次の特徴があります:4寝室, 3バスルーム。
物件の概要
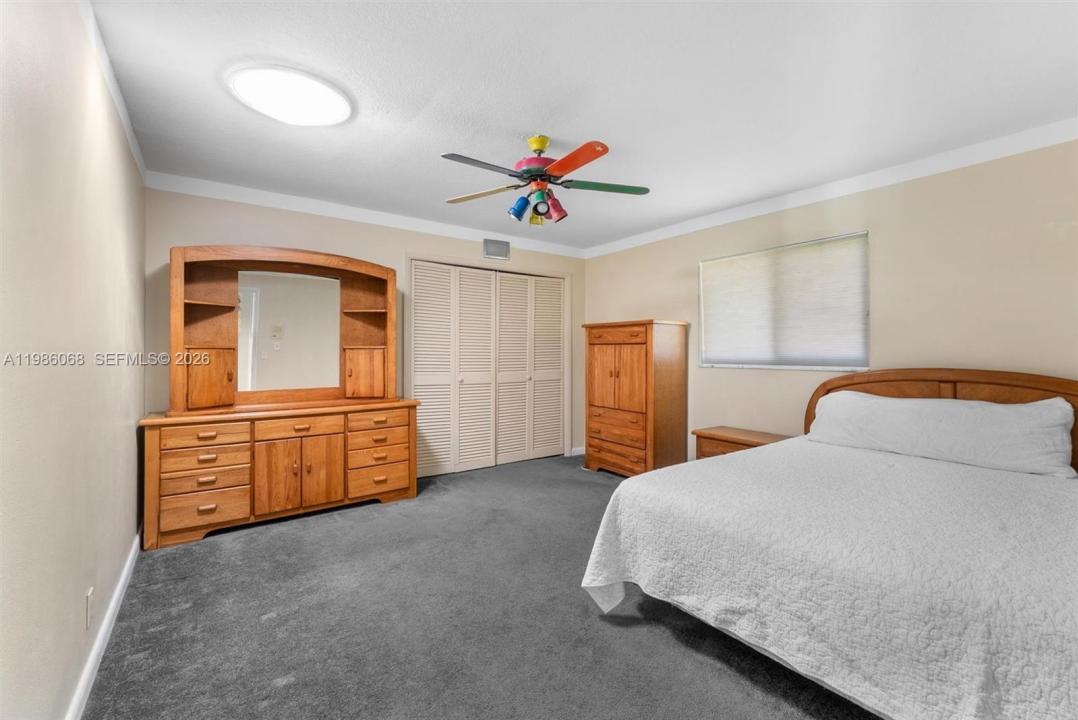
$50,000.00 PRICE REDUCTION!!! Schedule to see this home TODAY! An energy-independent retreat on a quiet dead-end street in the Country Club of Coral Springs, offering private resort-style living with no HOA or mandatory membership. A fully paid 16.77 kWp solar system covers all electricity needs, eliminating power bills, while solar water heating and a private irrigation well further reduce costs. Includes a 220V EV outlet and separate A/C for the primary suite. Inside, enjoy granite countertops, a center island, Jenn Air grill, and walk-in pantry. Finishes include oversized tile, engineered hardwood, and marble bathrooms. Solar tubes provide natural light, and a central vacuum adds convenience. The highlight is the expansive 35.9' x 14.8' pool with an energy-efficient pump, perfect for relaxing or entertaining while taking in stunning sunset views over the private golf course. The property also features a fruit orchard with avocado, mango, and banana trees, plus an included electric golf cart. Additional amenities include clubhouse access, fitness center, pro shop, pickleball courts, and a bar/grill, along with homeowner only walking privileges on the course during off peak times. A New Tile Roof and full Impact Windows and Doors for your peace of mind. Close to top-tier schools like Parkside Elementary and Coral Glades High, as well as premier shopping nearby. Metal Hurricane shutters and pool safety fencing are in the garage and will stay with the home.
場所
11101 NW 26th Dr, Coral Springs, フロリダ 33065, アメリカ合衆国
物件の特徴
所有地
- 住宅面積:
265 m² (2,853 ft²) - 特徴: 貯蔵室ユティリティールーム車庫主寝室を他の寝室から離して配置ドライブウェイ外側の照明屋根裏部屋へのプルダウン階段
敷地 / 土地
- 土地/分譲地の面積:
1,742 m² (18,750 ft²) - 区画詳細: フェンス付き
建築タイプ
- 建築年: 1975
- 建築タイプ: コンクリート/ブロック
- 地上: 漆喰
駐車場/ガレージ
- 駐車場の説明: ゲスト用駐車場
- ガレージ種類: 家続きの車庫自動開閉式の車庫のドア
寝室
- 寝室: 4
浴室
- バスルーム(浴室)総数: 3
- フルバスルーム: 2
- WC: 1
その他の部屋
- 部屋タイプ: 居間テレビルーム・書斎・オフィス入口玄関
- キッチン詳細: キッチン (アイランド型)
- 家電機器: 洗濯機レンジ 電子レンジオーブン (壁に組み込まれた)冷蔵庫ゴミ処理ドライヤー食器洗い機
インテリアの特長
- 窓: スカイライト
- 床: 陶製タイル木製ビニールカーペットコンクリート
エクステリアの特長
- ドライブウェイ: ドライブウェイ (環状)
- カーポート駐車場:
プール&スパ
- プール: 地下コンクリート
保養地・娯楽地
- 保養地・娯楽地: プール
景観
- 特徴: ゴルフ場に面した眺め
暖房・冷房
- 暖房設備: セントラル・ヒーティング
- 温水サービス: ソーラー温水器
- 冷房設備: 天井のファン全館空調
電気・ガス・水道設備
- その他の設備: 公共の下水管都市水道
共同用
- 特徴: クラブハウスゴルフ場ペット可
学校情報
- 高等学校: Coral Glades High
- 中学校: Sawgrass Spgs
- 小学校: Parkside