
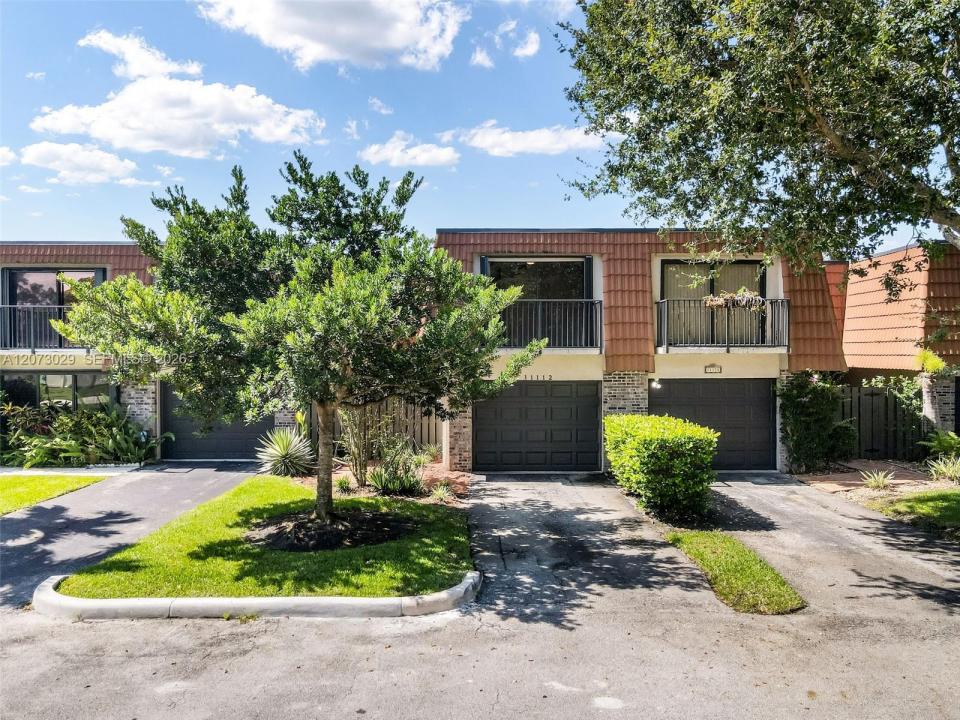
$499,990
販売中のタウンハウス, 11112 N Harmony Lake Cir, Davie, フロリダ 33324, アメリカ合衆国
- MLS登録番号A12073029
- 3
- 3
180 m² (1,937 ft²)
掲載元:RE/MAX Select Group
11112 N Harmony Lake Cir, Davie, フロリダ 33324, アメリカ合衆国にある販売中のタウンハウスは、現在掲載中です。この物件には次の特徴があります:3寝室, 3バスルーム。
物件の概要
Breathtaking lakefront living in Davie’s highly desirable Village at Harmony Lake! This beautifully updated 3-bedroom, 2.5-bath townhome with a 1-car garage offers spectacular sunset views, stylish upgrades, and a bright, open floor plan filled with natural light and tranquil lake views throughout. Perfect as a primary residence or desirable investment opportunity. The updated kitchen is the heart of the home, featuring stunning quartz waterfall countertops, stainless steel appliances, modern cabinetry, and abundant storage, ideal for everyday living and entertaining. Full accordion hurricane shutters provide added storm protection and peace of mind. Upstairs, the spacious primary suite includes a private waterfront balcony, walk-in closets, and an ensuite bath with dual vanities, Jacuzzi tub, and separate shower. Private bedroom balconies, upstairs laundry, and generous storage add everyday convenience. Relax, dine, or entertain family and friends on the covered, screened lakefront lanai while enjoying spectacular sunset views. This pet-friendly community offers a low HOA, resort-style pool, tennis, basketball, racquetball and handball courts, playground, BBQ pavilion, and scenic waterfront walking paths. Ideally located near I-595, major highways, shopping, dining, parks, beaches, airports, and top-rated public and private schools. Move-in ready and the perfect place to enjoy South Florida lakefront living!
場所
11112 N Harmony Lake Cir, Davie, フロリダ 33324, アメリカ合衆国
物件の特徴
所有地
- 住宅面積:
180 m² (1,937 ft²) - 特徴: スクリーン付きポーチ貯蔵室ユティリティールーム車庫バルコニー主寝室を他の寝室から離して配置収納スペース
- 場所: ウォーターフロント
敷地 / 土地
- 区画詳細: フェンス付き
建築タイプ
- 建築年: 1989
- 状態: 改築
- 建築タイプ: CBS構造
駐車場/ガレージ
- ガレージ種類: 家続きの車庫
寝室
- 寝室: 3
浴室
- バスルーム(浴室)総数: 3
- フルバスルーム: 2
- WC: 1
その他の部屋
- 部屋タイプ: 居間
- キッチン詳細: キッチン (アイランド型)
- 家電機器: 電気温水器洗濯機レンジ 電子レンジ冷蔵庫ドライヤー食器洗い機
インテリアの特長
- 窓: 窓のブラインド耐ハリケーンシャッター
- 床: 陶製タイル木製
エクステリアの特長
- 屋外スペース: スクリーン付きポーチバルコニー
- カーポート駐車場:
水域・ボートアクセス
- 海、湖、河川向: 湖
景観
- 特徴: 湖の眺め庭向け水のある景色
暖房・冷房
- 暖房設備: セントラル・ヒーティング
- 冷房設備: 天井のファン全館空調
共同用
- 特徴: ペット可テニスコートアソシエーション・バーベキュージョギング/バイク路
学校情報
- 高等学校: Western
- 中学校: Indian Ridge
- 小学校: Fox Trail