
$5,995,000
販売中の一戸建て住宅, 11122 Polo Park Trail, ウェリントン, フロリダ 33414, アメリカ合衆国
- MLS登録番号R11163372
- 5
- 7
511 m² (5,501 ft²)
掲載元:Illustrated Properties
11122 Polo Park Trail, ウェリントン, フロリダ 33414, アメリカ合衆国にある販売中の一世帯一戸建ては、現在掲載中です。この物件には次の特徴があります:5寝室, 7バスルーム。
物件の概要
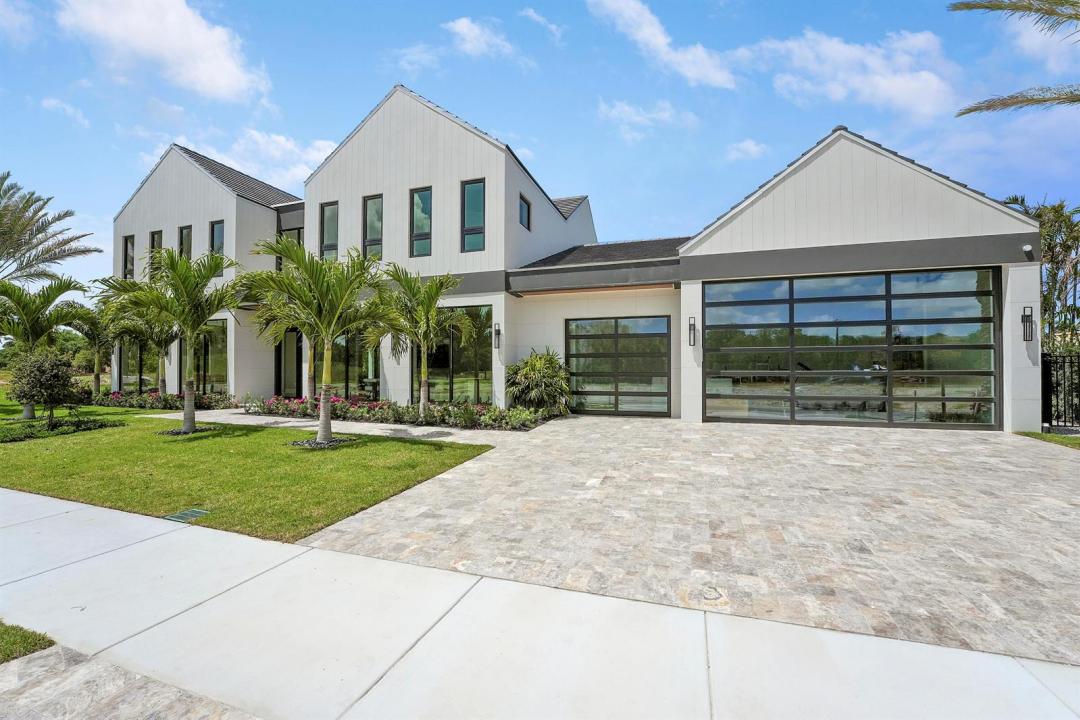
Welcome to Farrell Estates, an elite collection of 27 bespoke residences within the prestigious Palm Beach Polo Club. Introducing Lot 1, a masterpiece of modern luxury boasting premier, unobstructed views of the historic old golf course. This residence epitomizes Hamptons-style indoor-outdoor living, centered around an expansive open floor plan. Walls of glass and sliding doors invite natural light to dance across wide-plank light oak floors and stunning quartzite surfaces. The chef's kitchen features custom cabinetry, while the downstairs Junior Suite offers serene pool and spa vistas. Complete with a three-car garage and over 1,000 sq. ft. of covered patio space, this home is designed for the most discerning lifestyle enthusiast. Experience the pinnacle of Farrell Estates! The elevated experience continues upstairs, accessible via a personal elevator. The primary wing is a private sanctuary, featuring a dedicated terrace for morning coffee or evening cocktails overlooking the rolling fairways. Three additional guest bedrooms, each with a private ensuite, ensure absolute comfort. A massive 1,000+ sq. ft. open-air terrace provides the ultimate venue for sunset entertaining. No detail has been overlooked: 2.25-inch solid core doors and dual laundry centers (upstairs and downstairs), each equipped with double washers and dryers, highlight the thoughtful utility behind the design. This is more than a home; it is a curated lifestyle of sophistication and ease. Discover the bespoke elegance and unparalleled craftsmanship of Farrell Estates today.
場所
11122 Polo Park Trail, ウェリントン, フロリダ 33414, アメリカ合衆国
物件の特徴
所有地
- 住宅面積:
511 m² (5,501 ft²) - 住居のタイプ: 家具なし
- 特徴: 貯蔵室ユティリティールーム車庫バルコニーエレベーターパティオドライブウェイウォークインクローゼット
敷地 / 土地
- 土地/分譲地の面積:
1,174 m² (12,632 ft²) - 区画詳細: フェンス付き歩道
建築タイプ
- 建築年: 2026
- スタイル: 同じ階の一部の部屋が他の部屋より高くなっている庭付アパート
- 屋根ふき材: タイルコンクリート
- 状態: 新築
- 建築タイプ: CBS構造
駐車場/ガレージ
- ガレージ種類: 家続きの車庫
寝室
- 寝室: 5
浴室
- バスルーム(浴室)総数: 7
- フルバスルーム: 5
- WC: 2
その他の部屋
- 部屋タイプ: 居間テレビルーム・書斎・オフィスメディアルーム洗濯室
- キッチン詳細: キッチン (アイランド型)
- 家電機器: 冷凍庫電気温水器洗濯機レンジ オーブン (壁に組み込まれた)冷蔵庫オーブン (SCC)ドライヤー食器洗い機
インテリアの特長
- 床: 陶製タイル木製
- 天井: ボリューム天井
- トリム/モールディング: クローゼット・キャビネット
エクステリアの特長
- 屋外スペース: バルコニーパティオ
- カーポート駐車場:
プール&スパ
- プール: プライベートプールスパ付きプール
- スパ: 地下
保養地・娯楽地
- 保養地・娯楽地: ジャクージースパプール
防犯設備等
- 特徴: 煙探知機
景観
- 特徴: 水のある景色
暖房・冷房
- 暖房設備: 電気セントラル・ヒーティング
- 冷房設備: 天井のファン電気全館空調
電気・ガス・水道設備
- その他の設備: 天然ガス下水公共敷地外で下水利用可公共の下水管
共同用
- 特徴: ゲートで囲われたコミュニティの警備員フィットネスルームクラブハウスペット可エレベータープール守衛付きテニスコートアソシエーション・ジム/エクササイズルームジョギング/バイク路
学校情報
- 高等学校: Wellington
- 中学校: Polo Park
- 小学校: Elbridge Gale