
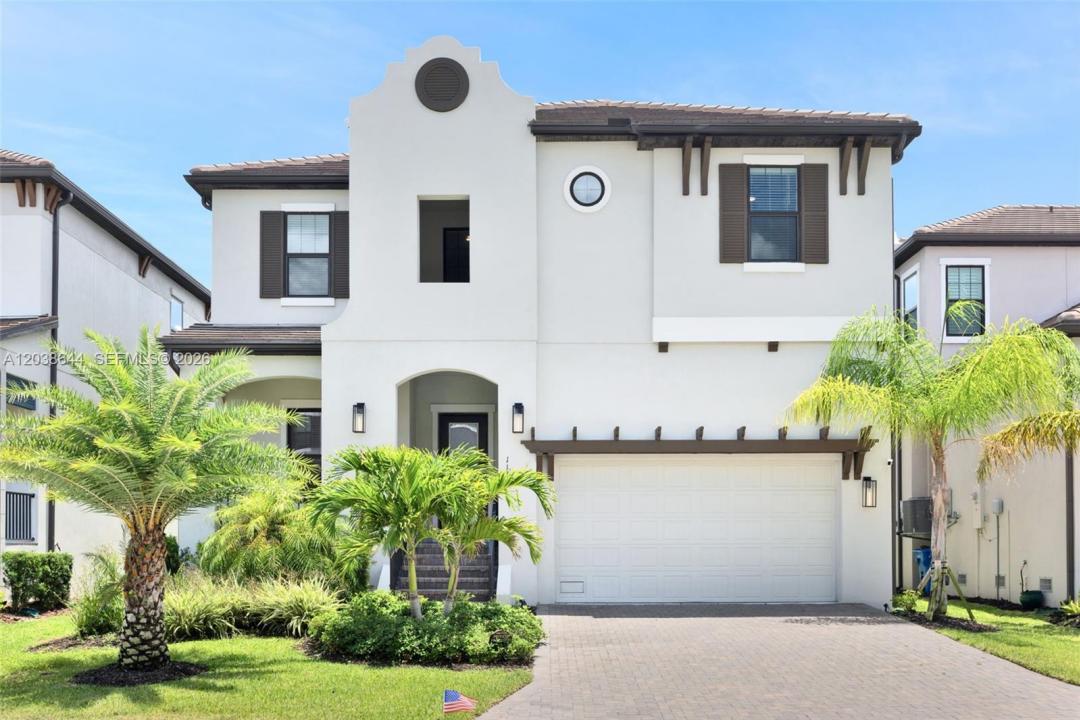
$965,000
販売中の一戸建て住宅, 1112 Seagrape Drive, フロリダ 33570, アメリカ合衆国
- MLS登録番号A12038644
- 3
- 3
223 m² (2,403 ft²)
掲載元:World Renowned Real Estate
1112 Seagrape Drive, フロリダ 33570, アメリカ合衆国にある販売中の一世帯一戸建ては、現在掲載中です。この物件には次の特徴があります:3寝室, 3バスルーム。
物件の概要
Welcome to waterfront living in the highly desirable Southshore Yacht Club at Little Harbor! This beautifully maintained 3-bedroom, 2.5-bath residence features a spacious loft and 2-car garage with Tesla charger. Positioned on a premium waterfront homesite, this property built in 2024 enjoys peaceful canal views and direct access to Tampa Bay, creating an exceptional opportunity for those seeking the Florida boating lifestyle.
The open-concept floor plan is filled with natural light and features a spacious kitchen overlooking the living and dining areas, making it perfect for entertaining. Upstairs, the generous owner's suite offers water views, while the loft provides flexible space for a second living area, media room, or playroom.
Enjoy relaxing waterfront views from the lanai and fully fenced backyard. For boating enthusiasts, waterfront homes in the community are permitted for private docks and boat lifts.
Built with impact-rated windows and sliding glass doors, this home offers modern construction and peace of mind. A major advantage is the exceptionally low flood insurance premium, reflecting the home's newer construction standards and resilient design. Residents enjoy resort-style amenities including a waterfront clubhouse, marina, heated pool, fitness center, pickleball courts, walking trails, and waterfront dining.
Conveniently located near Tampa, St. Petersburg, Sarasota, shopping, dining, and Gulf Coast beaches.
場所
1112 Seagrape Drive, フロリダ 33570, アメリカ合衆国
物件の特徴
所有地
- 住宅面積:
223 m² (2,403 ft²) - 特徴: 貯蔵室ユティリティールーム車庫オープンポーチロフトドライブウェイウォークインクローゼット
- 場所: 海岸付近ウォーターフロント
敷地 / 土地
- 土地/分譲地の面積:
549 m² (5,907 ft²) - ウォーターフロント: 21 m
- 区画詳細: フェンス付き
建築タイプ
- 建築年: 2024
- 屋根ふき材: 平タイル
- 状態: 新築
- 建築タイプ: 高架構造CBS構造コンクリート/ブロック
駐車場/ガレージ
- ガレージ種類: 家続きの車庫自動開閉式の車庫のドア
寝室
- 寝室: 3
浴室
- バスルーム(浴室)総数: 3
- フルバスルーム: 2
- WC: 1
インテリアの特長
- 床: 木製
- 天井: ボリューム天井
- バー: 水道付きホームバー
水域・ボートアクセス
- 海、湖、河川向: 入り江運河
- ボート: 航行可能
防犯設備等
- 特徴: 消火用スプリンクラー警備パトロール煙探知機
景観
- 特徴: 運河の見える入り江の眺め水のある景色
暖房・冷房
- 暖房設備: セントラル・ヒーティング
- 冷房設備: 全館空調
電気・ガス・水道設備
- その他の設備: 公共の下水管都市水道
共同用
- 特徴: フィットネスルームクラブハウスペット可プールゲートで囲われたコミュニティ