
$27,000
一戸建て賃貸住宅, 11173 Manatee Terrace, ウェリントン, フロリダ 33449, アメリカ合衆国
- MLS登録番号B26068910
- 4
- 3
255 m² (2,744 ft²)
掲載元:Engel & Voelkers Delray Beach
11173 Manatee Terrace, ウェリントン, フロリダ 33449, アメリカ合衆国にある賃貸の一世帯一戸建ては、現在掲載中です。この物件には次の特徴があります:4寝室, 3バスルーム。
物件の概要
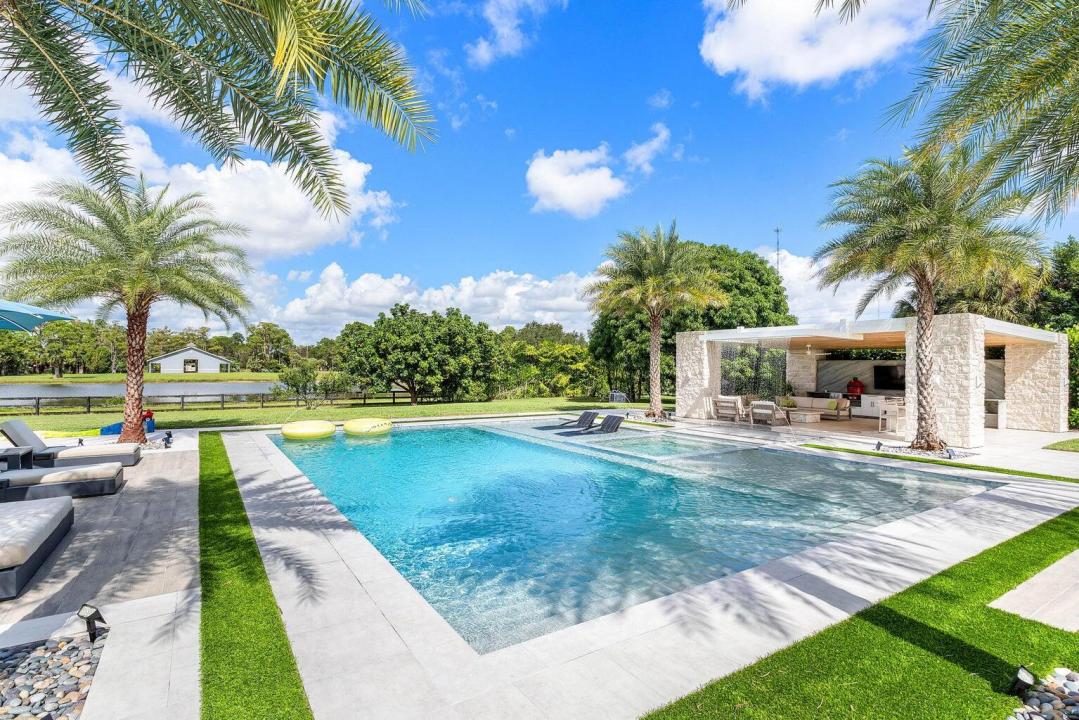
Showstopping, Private 5-acre lakefront estate is custom-built turnkey, just mins from Wellington International & WEF. This sprawling Farm property awaits with Stables nearby & behind 24/7 manned gates! The residence will mesmerize with ultra luxurious Hamptons-style finishes, soaring ceilings, & an alluring space for all to gather. Entertaining is next level with wood-burning fireplace, stunning Chef's Kitchen, & incredible Resort pool with cascading waterfall & hydrotherapy spa. The expansive covered pavilion with outdoor kitchen, Kamado grill, & lounge seating is perfect for a day after show. Incredible, fun Vegetable gardens and custom luxury Chicken coop all automated. 6 seater Golf cart avail, Full Home Gym inside! Fenced yard & Perfect for WEF families, corporate relocators. Beautiful light-filled, single-story living, Picturesque windows, vast open ceilings, a gorgeous great room for hosting. Indoor and outdoor distinct living areas await for guests at the most gorgeous pool and patio imaginable. The Chef's kitchen quartz waterfall has decadent striations and is truly visionary with luxury bar seating, a built-in Wolf coffee station for cappuccinos at sunrise, and high-end, new appliances throughout. The formal dining area blends warmth and sophistication, ready to seat 8 for friends! Beautiful tile flooring throughout, in-unit laundry attached garage, high-speed Wi-Fi and TVs including art picture TV above fireplace. THE MASTER WELLNESS SUITE opens directly to the pool patio and is a spa unto itself with a rainforest stone, freestanding soaking tub, dual rain shower heads, and an oversized walk-in steam shower, clad in book-matched natural jade marble. A custom walk-in closet is ready for all your riding gear and wardrobe. THE OUTDOOR OASIS IS 5 PRIVATE ACRES. The grounds are akin to a resort designed for entertaining and recovery. -Resort heated pool with cascading waterfall feature -Oversized 12'x12' sunken spa for hydrotherapy -500 sq ft covered pavilion: outdoor kitchen with kamado grill, refrigerator, sink; lounge seating; custom Cristallo dining table -Outdoor pool table -Private grass volleyball court - Fully fenced perimeter yard for doggies to romp and play -Manicured grounds, incredible producing garden with massive tomatoes, purple potatoes, sweet potatoes, unreal towers of rosemary, bushes of oregano, basil, and a picturesque chicken home is so very fun! Chicken luxury coop is fully automated and very cute with 5 chickens that love the farm and love to lay eggs! Awesome fruit trees throughout for your smoothies and grill nights! Avocado Haas trees, Lychee Trees, Jabuticaba Tree, Mango, Acerola (Cherry Tree), Guava Tree, and Sugarcane!!! So cool to make mixed cocktails and exotic dishes. -Direct lakefront frontage, uninterrupted water views from the great room, master suite, and pavilion. Enjoy the gorgeous Sunrise over the water every morning. ON-SITE WELLNESS & FITNESS: A dedicated home gym in with full squat rack, free weights, training space, and Peloton treadmill. Your routine continues without interruption between competitions or weeks at the office. LOCATION ~mins to Wellington International WEF (PBIEC) showgrounds, Top private schools, Wellington shops, restaurants, nearby Palm Beach International Airport, Worth Avenue / Palm Beach and so much to explore! Come see this luxury farm life with option to have your horses stabled in walking distance!
場所
11173 Manatee Terrace, ウェリントン, フロリダ 33449, アメリカ合衆国
物件の特徴
所有地
- 住宅面積:
255 m² (2,744 ft²) - 住居のタイプ: 家具付
- 特徴: 貯蔵室プール用の部屋ユティリティールーム車庫パティオ主寝室を他の寝室から離して配置ドライブウェイ洗濯機への接続部屋根裏部屋へのプルダウン階段ウォークインクローゼット
- 場所: ウォーターフロント
敷地 / 土地
- 土地/分譲地の面積:
20,234 m² (217,800 ft²) - 区画詳細: フェンス付き乗馬可能
建築タイプ
- 建築年: 1996
- 屋根ふき材: メタル
- 建築タイプ: CBS構造石
- 地上: 漆喰
駐車場/ガレージ
- ガレージ種類: 家続きの車庫自動開閉式の車庫のドア
寝室
- 寝室: 4
浴室
- バスルーム(浴室)総数: 3
- フルバスルーム: 2
- WC: 1
その他の部屋
- 部屋タイプ: 居間グレートルーム洗濯室
- キッチン詳細: キッチン (アイランド型)
- 家電機器: 電気温水器レンジ 電子レンジ冷蔵庫食器洗い機
インテリアの特長
- ドア/扉: フレンチドア
- 窓: 張り出し窓窓のブラインド
- 床: 陶製タイル木製陶製タイルカーペットコンクリート
- 天井: 吹き抜け天井ボリューム天井
エクステリアの特長
- 屋外スペース: パティオ
- カーポート駐車場:
プール&スパ
- プール: 暖房ありプライベートプールスパ付きプール
- スパ: 暖房あり地下
保養地・娯楽地
- 保養地・娯楽地: ジャクージースパプールバーベキュー
防犯設備等
- 特徴: 煙探知機
景観
- 特徴: 湖の眺め庭向け水のある景色
暖房・冷房
- 暖房設備: リバースサイクルユニット電気セントラル・ヒーティングゾーン型
- 冷房設備: 天井のファン電気全館空調
電気・ガス・水道設備
- 通信: ケーブル利用可
- その他の設備: 下水道/浄化槽下水タンク(汲取式)
共同用
- 特徴: ゲートで囲われたコミュニティの警備員ペット可プール守衛付き
学校情報
- 高等学校: Wellington
- 中学校: Polo Park
- 小学校: Panther Run