
$15,875,000
販売中の一戸建て住宅, 1117 BEACH Drive, Delray Beach, フロリダ 33483, アメリカ合衆国
- MLS登録番号B26070576
- 5
- 8
585 m² (6,301 ft²)
掲載元:Premier Estate Properties, Inc
1117 BEACH Drive, Delray Beach, フロリダ 33483, アメリカ合衆国にある販売中の一世帯一戸建ては、現在掲載中です。この物件には次の特徴があります:5寝室, 8バスルーム。
物件の概要
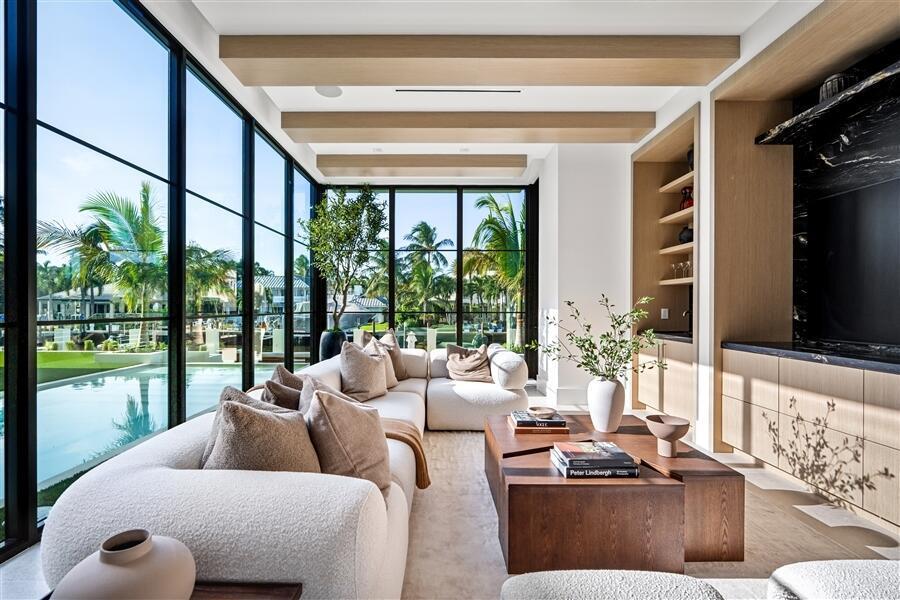
Nestled in the coveted Barrier Island Beach area, "Bondi House", a brand-new estate designed for ultimate luxury and tranquility. Centered around a stunning interior courtyard, the home features an infinity-edge pool that seamlessly blends with 100 feet of pristine waterfrontage. A brand new seawall and private dock completes this exclusive retreat, offering direct access to the water for an unparalleled coastal lifestyle. "Bondi House" located at 1117 Beach Drive, Delray Beach, Florida. Historic Delray Beach is a beautifully preserved oceanfront community in the heart of South Florida's famed Gold Coast. Buyer is responsible for a 1.5% development contribution based on the purchase price, payable at closing. "Bondi House" is a brand-new waterfront residence collaboration between SDG and Affiniti Architecture. Nestled just steps from the beach in a coveted island-side neighborhood, this five-bedroom, six-bathroom, one-half-bath masterpiece spans 7,856 ± total square feet, embodying a refined linear architectural aesthetic enhanced by rift-cut white oak hues, limestone mosaic patterning, and thoughtfully curated materials. Designed for seamless indoor-outdoor living, the estate is organized around a central courtyard, where lush landscaping, pocket gardens, and a tranquil reflection pool set a serene tone upon arrival. The entrance to the estate leads to the paver driveway and motor court with access to three-car garage spaces, offering both privacy and grandeur. As you step into the main foyer, your gaze is immediately drawn through the central courtyard, where breathtaking views of the expansive pool and spa seamlessly extend to the Intracoastal Waterway beyond, creating a stunning sense of openness. At the heart of the home, the open-concept great room features expansive living and dining areas that flow effortlessly onto the covered pool terrace with an outdoor kitchen. Adjacent are the dual chef's and butler's kitchens, meticulously designed with top-of-the-line Gaggenau appliances to combine function and elegance. Throughout the home, custom white oak millwork and natural stone surfaces create a warm, cohesive aesthetic, while Waterworks plumbing fixtures add a touch of artisanal craftsmanship. In the opposite wing, a private office, clubroom, and a VIP bedroom suite offer additional spaces for work and relaxation. The private office is enveloped by a custom textured glass enclosure, seamlessly blending privacy with elegance to create a sophisticated and inspiring luxury workspace at home. The club room features a stunning custom-built millwork and natural stone installation, seamlessly designed for both entertaining and relaxation, while a concealed wet bar offers the perfect spot to unwind and take in the breathtaking water views, all framed by the home's expansive walls of glass. The estate's wellness-focused amenities include a designated gym area on the second floor with an adjoining sauna. The ultra-luxurious second-floor primary suite serves as a private sanctuary, showcasing a spacious bedroom with panoramic Intracoastal views and a pool-view terrace. The spa-like primary bath boasts dual vanities, separate water closets for added privacy, and an expansive wet room area with access to two generously sized walk-in closets. Also on this level are two additional guest suites, each with their own en-suite bathrooms. To further elaborate on the residences design and finishes, every detail has been carefully curated to enhance the estate's modern functionality and efficiency. The home is bathed in custom white oak millwork, with ceiling details stained to match the cabinetry, creating a seamless material flow. Additional features include an elevator, two laundry rooms, a powder room, a cabana bath, and two separate garages accommodating three cars. The estate is also equipped with natural gas accommodation, and notably a new seawall and dock with electric power for a future boat lift. DISCLAIMER: Information published or otherwise provided by the listing company and its representatives including but not limited to prices, measurements, square footages, lot sizes, calculations, statistics, and videos are deemed reliable but are not guaranteed and are subject to errors, omissions or changes without notice. All such information should be independently verified by any prospective purchaser or seller. Parties should perform their own due diligence to verify such information prior to a sale or listing. Listing companies expressly disclaims any warranty or representation regarding such information. Prices published are either list price, sold price, and/or last asking price. The listing company participates in the Multiple Listing Service and IDX. The properties published as listed and sold are not necessarily exclusive to listing company and may be listed or have sold with other members of the Multiple Listing Service. Transactions where listing company represented both buyers and sellers are calculated as two sales. "No payments made until title passes" Some affiliations may not be applicable to certain geographic areas. If your property is currently listed with another broker, please disregard any solicitation for services. Information published or otherwise provided by seller, listing company or its representatives is deemed reliable but are not guaranteed and subject to errors, omissions, or changes without notice. Copyright 2026 by the listing company. All Rights Reserved. Staging and furnishings by Vesta Home; all furniture available for purchase.
場所
1117 BEACH Drive, Delray Beach, フロリダ 33483, アメリカ合衆国
物件の特徴
所有地
- 住宅面積:
585 m² (6,301 ft²) - 住居のタイプ: 家具なし
- 特徴: ユティリティールーム車庫バルコニーエレベーターパティオドライブウェイウォークインクローゼット
- 場所: ウォーターフロント
敷地 / 土地
- 土地/分譲地の面積:
1,208 m² (13,000 ft²) - ウォーターフロント: 30 m
建築タイプ
- 建築年: 2026
- スタイル: コンテンポラリー現代風
- 屋根ふき材: コンクリート
- 状態: 新築
- 建築タイプ: CBS構造
駐車場/ガレージ
- ガレージ種類: 家続きの車庫自動開閉式の車庫のドア
寝室
- 寝室: 5
浴室
- バスルーム(浴室)総数: 8
- フルバスルーム: 7
- WC: 1
その他の部屋
- 部屋タイプ: テレビルーム・書斎・オフィスグレートルーム洗濯室
- キッチン詳細: キッチン (アイランド型)
- 家電機器: 洗濯機電子レンジ冷蔵庫ゴミ処理ドライヤー製氷機食器洗い機
インテリアの特長
- 床: 陶製タイル木製
- 天井: ボリューム天井
エクステリアの特長
- 屋外スペース: バルコニーパティオ
- カーポート駐車場:
プール&スパ
- プール: 暖房ありプライベートプール
- スパ: 暖房あり地下
水域・ボートアクセス
- 海、湖、河川向: 運河
- ボート: ボートドック係船場利用可能個人専用の係船場
保養地・娯楽地
- 保養地・娯楽地: スパプールビルトイングリル
防犯設備等
- 特徴: 煙探知機
景観
- 特徴: 運河の見える水のある景色
暖房・冷房
- 暖房設備: セントラル・ヒーティング
- 冷房設備: 全館空調
電気・ガス・水道設備
- その他の設備: 下水公共敷地外で下水利用可公共の下水管
共同用
- 特徴: ペット可エレベータープール