
$3,699,000
販売中の一戸建て住宅, 1117 SE 9th St, Fort Lauderdale, フロリダ 33316, アメリカ合衆国
- MLS登録番号A11938874
- 5
- 4
417 m² (4,487 ft²)
掲載元:Compass Florida, LLC
1117 SE 9th St, Fort Lauderdale, フロリダ 33316, アメリカ合衆国にある販売中の一世帯一戸建ては、現在掲載中です。この物件には次の特徴があります:5寝室, 4バスルーム。
物件の概要
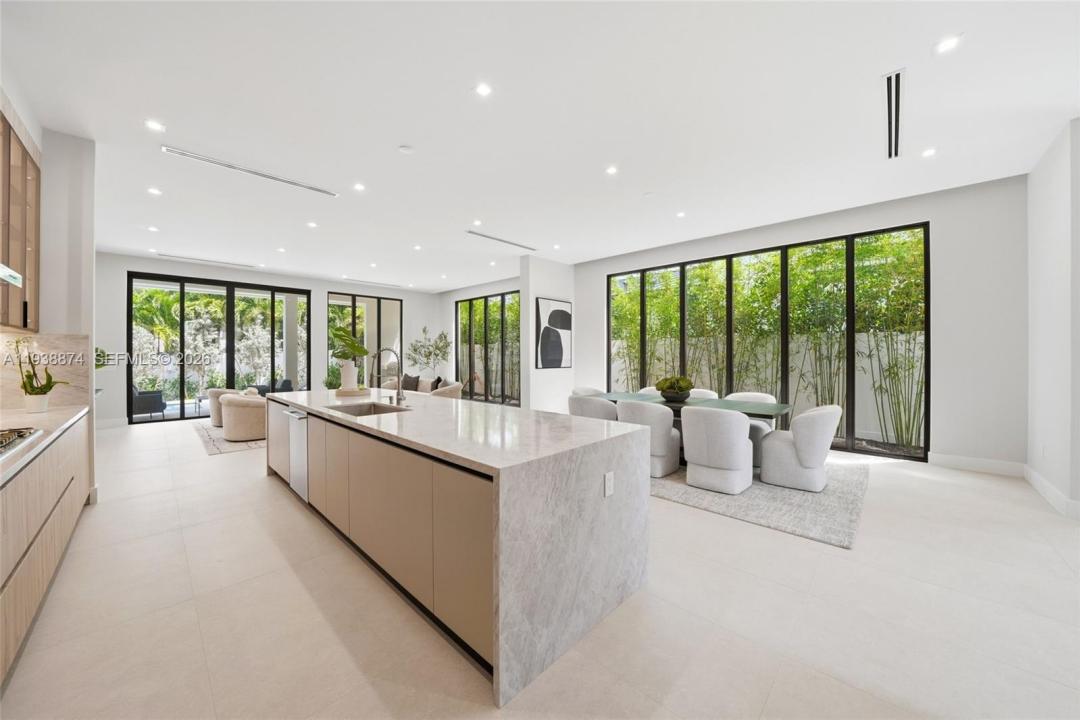
Completed 2026 new construction with CO issued and ready for immediate occupancy. Offering 4,487 square feet of living area and a total of 5,657 square feet, this contemporary residence features five spacious bedrooms plus a separate, flexible room ideally suited for a private gym or home office.
A dramatic double-height foyer introduces bright, open-concept living and dining areas finished with elegant Italian flooring. The custom Italcraft kitchen combines contemporary design, premium finishes, and generous storage, creating a seamless space for everyday living and entertaining.
The ground floor features a private guest suite with a full bathroom, as well as a dedicated gym or office. Upstairs, the spacious primary suite features a spa-inspired bathroom, a walk-in closet, and a private terrace. Three additional bedrooms, a family room, a/sitting area area, and upstairs laundry provide comfort and functionality for modern family living.
Multiple balconies and covered outdoor spaces connect the interior to a private pool and outdoor entertaining area. Additional features include 11-foot-high ceilings, Spanish bathroom tile, impact-resistant windows and doors, and a two-car garage
Ideally located in the heart of Rio Vista, minutes from Las Olas Boulevard, Downtown Fort Lauderdale, the beaches, and Fort Lauderdale International Airport. Unlike nearby proposed or unfinished construction, this residence is fully completed and available for immediate occupancy.
場所
1117 SE 9th St, Fort Lauderdale, フロリダ 33316, アメリカ合衆国
物件の特徴
所有地
- 住宅面積:
417 m² (4,487 ft²) - 特徴: 貯蔵室ユティリティールーム車庫パティオドライブウェイ外側の照明ウォークインクローゼット
敷地 / 土地
- 土地/分譲地の面積:
581 m² (6,250 ft²) - 区画詳細: フェンス付き
建築タイプ
- 建築年: 2026
- 屋根ふき材: コンクリート
- 状態: 新築
- 建築タイプ: CBS構造コンクリート/ブロック
駐車場/ガレージ
- ガレージ種類: 自動開閉式の車庫のドア
寝室
- 寝室: 5
浴室
- バスルーム(浴室)総数: 4
- フルバスルーム: 4
その他の部屋
- 部屋タイプ: 居間テレビルーム・書斎・オフィス
- キッチン詳細: キッチン (アイランド型)
- 家電機器: ガス温水器洗濯機レンジ 電子レンジオーブン (壁に組み込まれた)冷蔵庫ゴミ処理ドライヤー食器洗い機
インテリアの特長
- 床: 陶製タイル
- トリム/モールディング: クローゼット・キャビネット
エクステリアの特長
- 屋外スペース: パティオ
- カーポート駐車場:
プール&スパ
- プール: 地上
保養地・娯楽地
- 保養地・娯楽地: プールビルトイングリル
景観
- 特徴: プールの眺め庭向け
暖房・冷房
- 暖房設備: 電気セントラル・ヒーティング
- 冷房設備: 全館空調
電気・ガス・水道設備
- その他の設備: 天然ガス公共の下水管都市水道
共同用
- 特徴: ペット可