
$10,200,000
販売中の一戸建て住宅, 111 Fiesta Way, Fort Lauderdale, フロリダ 33301, アメリカ合衆国
- MLS登録番号F10556501
- 6
- 8
586 m² (6,303 ft²)
掲載元:Compass Florida, LLC
111 Fiesta Way, Fort Lauderdale, フロリダ 33301, アメリカ合衆国にある販売中の一世帯一戸建ては、現在掲載中です。この物件には次の特徴があります:6寝室, 8バスルーム。
物件の概要
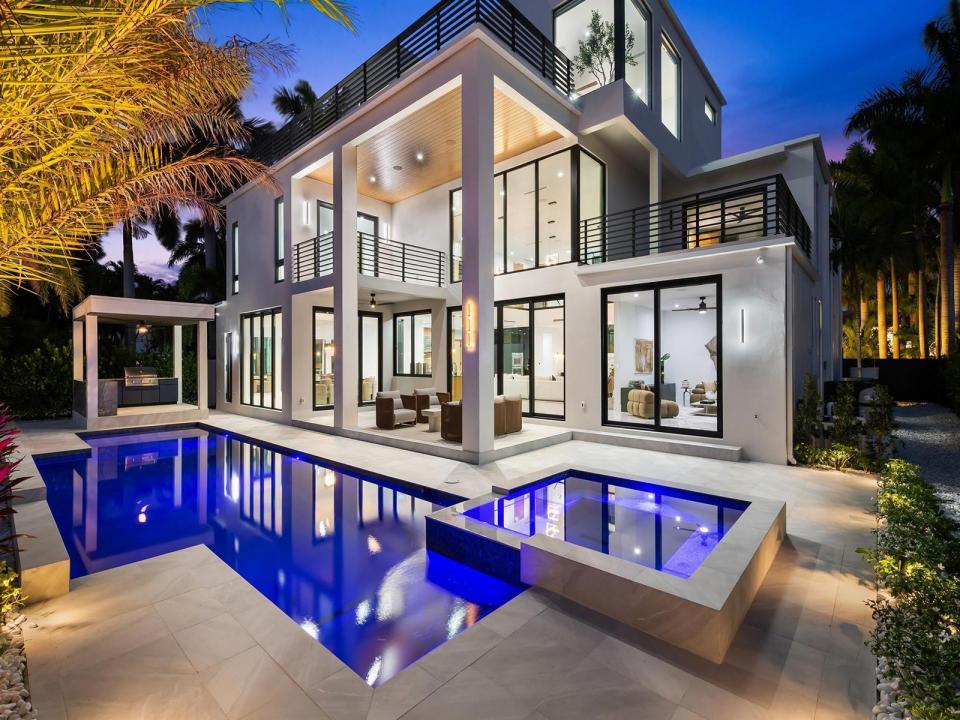
New Construction 2026! Nestled in a prime Fort Lauderdale location, this property is a masterclass in modern luxury and architectural brilliance. Spanning 6,303 square feet with an elevated 8.1-foot foundation, this 6-bedroom, 7.5-bathroom estate is a boater's paradise, boasting an 85-foot dock with direct ocean access and no fixed bridges. Inside, an elevator or the architectural mitered marble staircase connects the impeccably designed levels, leading to a private, third-floor primary sanctuary and an additional second-floor primary suite. The interior is defined by exquisite natural stone and millwork, including Volakas marble floors, striking sawtooth tambour wood accents on the bar and Montoro Dolomite fireplace. A powder room adorned in Calacatta Macchia Vecchia marble. Culinary enthusiasts will thrive in the kitchen, which features custom local oak cabinetry, an oversized quartzite marble counter, a Silgranit sink, and a spacious butler's pantry wrapped in Ocean Blue Quartzite. This same stunning blue stone extends to the outdoor kitchen, which overlooks a heated saline pool with a custom water feature and a full porcelain-tiled cabana bath. Built with meticulous attention to detail, from dual laundry rooms and motorized silver shades to heavy oak-wrapped composite doors, a 4-car garage, and a dramatic Black Basalt stone entry, this estate offers an unparalleled resort-style living experience just minutes from the airport.
場所
111 Fiesta Way, Fort Lauderdale, フロリダ 33301, アメリカ合衆国
物件の特徴
所有地
- 住宅面積:
586 m² (6,303 ft²) - 特徴: 貯蔵室ユティリティールーム車庫バルコニーエレベーターパティオドライブウェイウォークインクローゼット
- 場所: 海岸付近ウォーターフロント
敷地 / 土地
- 土地/分譲地の面積:
948 m² (10,200 ft²) - ウォーターフロント: 26 m
- 区画詳細: フェンス付き
建築タイプ
- 建築年: 2026
- スタイル: 四階建て複数階
- 屋根ふき材: 合成
- 状態: 新築
- 建築タイプ: コンクリート/ブロック
駐車場/ガレージ
- ガレージ種類: 家続きの車庫自動開閉式の車庫のドア
寝室
- 寝室: 6
浴室
- バスルーム(浴室)総数: 8
- フルバスルーム: 7
- WC: 1
その他の部屋
- 部屋タイプ: テレビルーム・書斎・オフィスグレートルームフォーマルダイニングルーム洗濯室
- キッチン詳細: キッチン (アイランド型)
- 家電機器: 洗濯機レンジ 電子レンジ冷蔵庫ゴミ処理ドライヤー食器洗い機
インテリアの特長
- 窓: 窓のブラインド
- 床: 大理石
- 天井: ボリューム天井
- トリム/モールディング: クローゼット・キャビネット
- バー:
エクステリアの特長
- 屋外スペース: バルコニーパティオ
- ドライブウェイ: ドライブウェイ (環状)
- カーポート駐車場:
プール&スパ
- プール: 暖房ありプライベートプール
- スパ: 暖房あり
水域・ボートアクセス
- 海、湖、河川向: 運河
- ボート: ボートドック係船場利用可能個人専用の係船場
保養地・娯楽地
- 保養地・娯楽地: スパプール海水へのアクセス制限なしビルトイングリル
景観
- 特徴: 運河の見えるプールの眺め
暖房・冷房
- 暖房設備: セントラル・ヒーティング
- 冷房設備: 全館空調
電気・ガス・水道設備
- 通信: ケーブル利用可
- その他の設備: 天然ガス下水公共公共の下水管
共同用
- 特徴: ペット可エレベータープール
学校情報
- 高等学校: Fort Lauderdale
- 中学校: Sunrise
- 小学校: Harbordale