
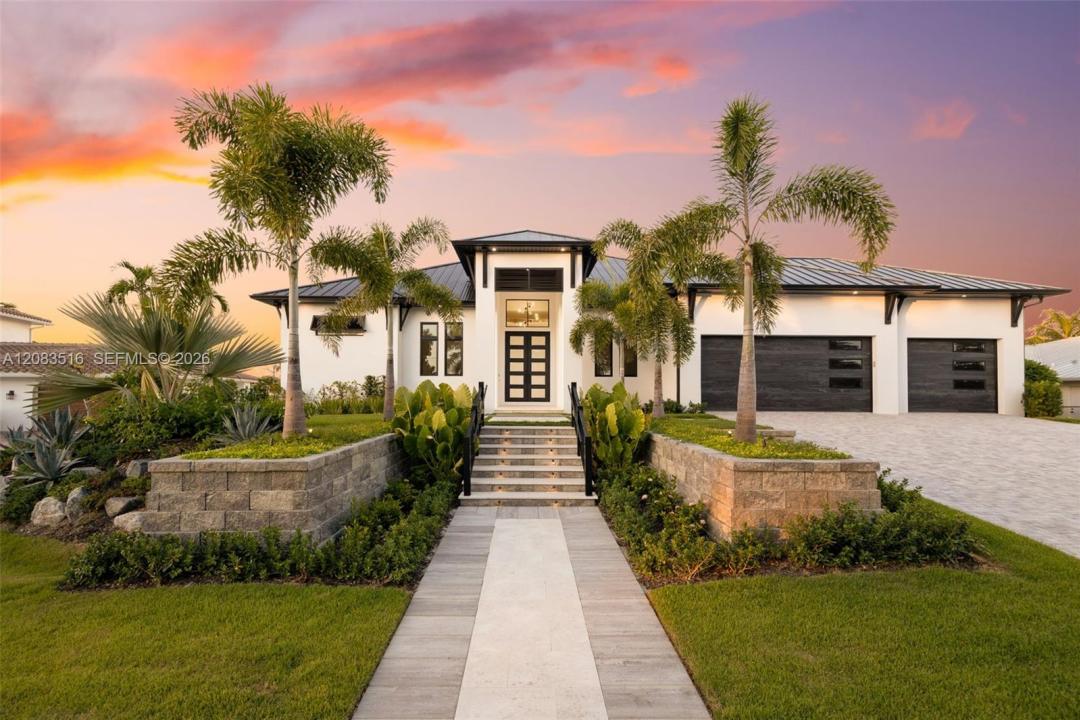
$2,875,000
販売中の農場, 111 Montrose DR, Fort Myers, フロリダ 33919, アメリカ合衆国
- MLS登録番号A12083516
- 3
- 4
269 m² (2,900 ft²)
掲載元:KW Florida Living
111 Montrose DR, Fort Myers, フロリダ 33919, アメリカ合衆国にある販売中の農場は、現在掲載中です。この物件には次の特徴があります:3寝室, 4バスルーム。
物件の概要
NEW CONSTRUCTION LUXURY WATERFRONT LIVING WITH DEEP-WATER, DIRECT GULF ACCESS! Welcome to 111 Montrose Drive, where exceptional craftsmanship meets the Southwest Florida boating lifestyle in this extraordinary Fort Myers waterfront home. This 3-bedroom + den, 3.5-bath residence delivers seamless indoor/outdoor living, with soaring 11'-12' ceilings, designer tile and walls of 10' sliding glass doors connecting the living spaces to the lanai, pool and water beyond. The great room features a floor-to-ceiling tiled fireplace wall opening to the outdoor area. The gourmet kitchen boasts custom cabinetry, a large center island, butler's pantry and a Thermador appliance package with 6-burner gas range and double wall ovens. The primary suite offers his-and-hers walk-in closets, direct lanai access and a spa-inspired bath with an oversized shower, soaking tub and dual vanities. Each guest suite includes its own private bath and walk-in closet. Outside, entertain beneath the covered lanai with an outdoor fireplace and summer kitchen, or relax beside the saltwater pool and spa. Boating enthusiasts will love the deep-water access and direct route to the Gulf of America, stepping from your backyard onto your boat to explore Southwest Florida's waterways. A 3-car garage, whole-home generator and exceptional attention to detail complete this brand-new luxury residence - a lifestyle built around boating and effortless indoor/outdoor living. A full list of upgrades is available.
場所
111 Montrose DR, Fort Myers, フロリダ 33919, アメリカ合衆国
物件の特徴
所有地
- 住宅面積:
269 m² (2,900 ft²) - 住居のタイプ: 家具なし
- 特徴: 貯蔵室ユティリティールーム車庫オープンポーチパティオ主寝室を他の寝室から離して配置ドライブウェイ外側の照明暖炉
- 場所: 海岸付近ウォーターフロント
敷地 / 土地
- 土地/分譲地の面積:
1,149 m² (12,371 ft²) - ウォーターフロント: 34 m
- 区画詳細: フェンス付き
建築タイプ
- 建築年: 2026
- 屋根ふき材: メタル
- 状態: 新築
- 建築タイプ: コンクリート/ブロック
- 地上: 漆喰
駐車場/ガレージ
- ガレージ種類: 家続きの車庫自動開閉式の車庫のドア
寝室
- 寝室: 3
浴室
- バスルーム(浴室)総数: 4
- フルバスルーム: 3
- WC: 1
その他の部屋
- 部屋タイプ: テレビルーム・書斎・オフィス入口玄関
- キッチン詳細: キッチン (アイランド型)
- 家電機器: 硬水軟化装置洗濯機レンジ 電子レンジ冷蔵庫オーブン (SCC)ゴミ処理ドライヤー食器洗い機
インテリアの特長
- 床: 陶製タイル
- 天井: 吹き抜け天井
エクステリアの特長
- 屋外スペース: パティオ
- カーポート駐車場:
プール&スパ
- プール: 設備はそのまま地下アウトドアシャワーコンクリート
- スパ: 暖房あり地下
水域・ボートアクセス
- 海、湖、河川向: 運河
- ボート: 係船場利用可能個人専用の係船場
保養地・娯楽地
- 保養地・娯楽地: スパプールビルトイングリル
防犯設備等
- 特徴: 煙探知機
景観
- 特徴: 運河の見える
暖房・冷房
- 暖房設備: 電気セントラル・ヒーティング
- 冷房設備: 天井のファン電気全館空調
電気・ガス・水道設備
- その他の設備: 下水タンク(汲取式)都市水道
共同用
- 特徴: ペット可