
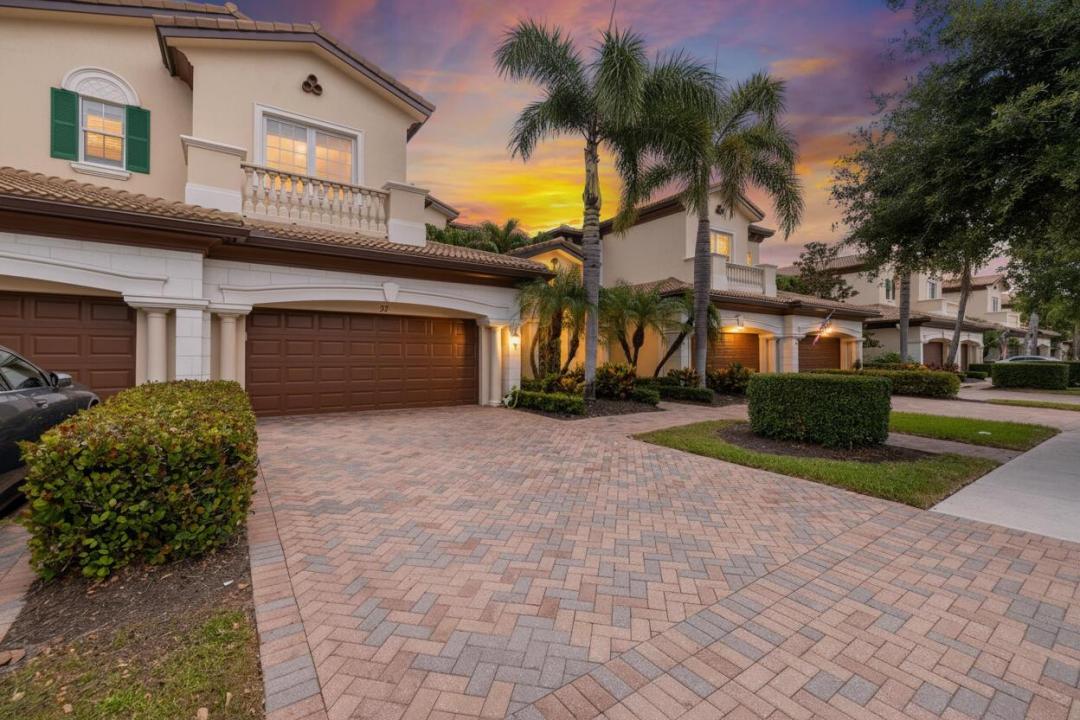
$860,000
分譲アパート, 111 Tresana Boulevard 27, Jupiter, フロリダ 33478, アメリカ合衆国
- MLS登録番号B26030264
- 2
- 2
197 m² (2,124 ft²)
掲載元:Redfin Corporation
111 Tresana Boulevard 27, Jupiter, フロリダ 33478, アメリカ合衆国にある販売中のアパートは、現在掲載中です。この物件には次の特徴があります:2寝室, 2バスルーム。
物件の概要
This stunning, updated, spacious ground floor corner unit offers 2 bedrooms plus a den/office, 2 bathrooms, and a 2 car garage. Perfect for someone who wants to enjoy the Florida lifestyle without elaborate maintenance. The home features ALL IMPACT WINDOWS AND SLIDERS, recessed lighting, elegant crown moldings, tray ceilings, plantation shutters, tile flooring, and hardwood in the primary bedroom. The open concept kitchen showcases a gorgeous oversized quartz island, a gas stove, stainless steel appliances, shaker cabinets, and a pantry. The primary suite offers a beautiful lake view and a large walk in closet. The en suite bathroom includes a corner tub, dual vanities, a separate shower, and a water closet. A separate laundry room includes a sink. Enjoy the spacious, covered, screened in patio overlooking the serene lake. HOA includes exterior building insurance, cable, and internet. Jupiter Country Club offers an exceptional lifestyle with a Greg Norman-designed 18 hole golf course, two pools, a fitness center, tennis and pickleball courts, a playground, and more. A rated schools. It's conveniently located near shopping, dining, major highways, and just seven miles from the peaceful beach and Carlin Park. All measurements approximate. Please view the 3D virtual walkthrough.
場所
111 Tresana Boulevard 27, Jupiter, フロリダ 33478, アメリカ合衆国
物件の特徴
所有地
- 住宅面積:
197 m² (2,124 ft²) - 住居のタイプ: 家具なし
- 特徴: 貯蔵室ユティリティールーム車庫パティオドライブウェイウォークインクローゼット
- 場所: ウォーターフロント
建築タイプ
- 建築年: 2014
- 屋根ふき材: タイル
- 屋根のタイプ: かまぼこ屋根
- 建築タイプ: CBS構造
駐車場/ガレージ
- ガレージ種類: 家続きの車庫
寝室
- 寝室: 2
浴室
- バスルーム(浴室)総数: 2
- フルバスルーム: 2
その他の部屋
- 部屋タイプ: テレビルーム・書斎・オフィスグレートルーム洗濯室
- キッチン詳細: キッチン (アイランド型)
- 家電機器: 電気温水器洗濯機電子レンジオーブン (壁に組み込まれた)冷蔵庫オーブン (SCC)ゴミ処理ドライヤー食器洗い機
インテリアの特長
- ドア/扉: フレンチドア
- 窓: プランテーション・シャッター
- 床: 木製陶製タイル
エクステリアの特長
- 屋外スペース: パティオ
- カーポート駐車場:
プール&スパ
- プール: プライベートプール
防犯設備等
- 特徴: 防火設備消火用スプリンクラー火災警報器警備パトロール煙探知機
景観
- 特徴: 湖の眺め水のある景色
暖房・冷房
- 暖房設備: 電気セントラル・ヒーティング
- 冷房設備: 天井のファン電気全館空調
電気・ガス・水道設備
- 通信: ケーブル利用可
- その他の設備: 天然ガス下水公共敷地外で下水利用可公共の下水管
共同用
- 特徴: ゲートで囲われたコミュニティの警備員フィットネスルームクラブハウスゴルフ場ペット可プール守衛付きテニスコートゲートで囲われたコミュニティアソシエーション・ジム/エクササイズルーム
学校情報
- 高等学校: Jupiter
- 中学校: Independence
- 小学校: Jerry Thomas