
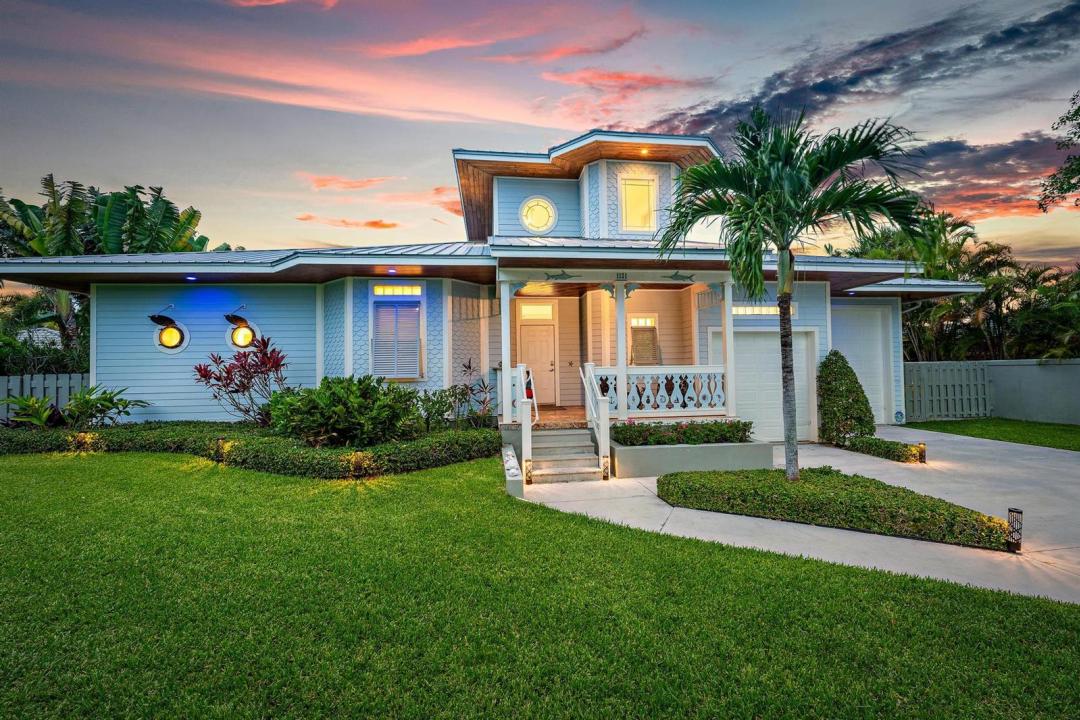
$4,750,000
販売中の一戸建て住宅, 1121 Fairview Lane, Singer Island, フロリダ 33404, アメリカ合衆国
- MLS登録番号B26064069
- 5
- 5
381 m² (4,096 ft²)
掲載元:Axen Realty LLC
1121 Fairview Lane, Singer Island, フロリダ 33404, アメリカ合衆国にある販売中の一世帯一戸建ては、現在掲載中です。この物件には次の特徴があります:5寝室, 5バスルーム。
物件の概要
Key West-style architectural gem on Singer Island with ocean access (NO FIXED BRIDGES!) Situated on one of the largest residential lots on Singer Island, this Key West-style architectural gem is a light-filled 5-bedroom, 5-bathroom, 4,000+ sq ft home that delivers relaxing, coastal vibes alongside a 65-foot dock with easy ocean access and no fixed bridges. The home, custom-built with high-end architectural design, features upgraded materials, expansive layouts, and construction focused on increased elevation, stability and security. The exterior features Hardie siding, a premium metal roof and solar panels integrated into two Tesla Powerwall battery systems. Step onto the elevated front porch, accented with custom decorative railings! to enjoy the expansive front yard -- framed by a stem wall security fence -- and a multi-car garage that leads to a 1,270-square-foot-attached garage. West of the garage there's an additional gated and paved side area (45 ft x 11.5 ft) large enough to store a boat, boat trailer, full size RV or a class A motorhome. On the canal side, you'll find a multi-level patio that features low maintenance artificial turf, bollard lighting, a 10,000-pound boat lift and private 65 feet of dockage along a deep-water canal with no-fixed-bridges and 15-minute ocean access. Perfect as a primary residence or a vacation getaway, this home delivers unmatched curb appeal and a permanent vacation vibe within steps of Ocean Reef beach and Singer Island nightlife.
場所
1121 Fairview Lane, Singer Island, フロリダ 33404, アメリカ合衆国
物件の特徴
所有地
- 住宅面積:
381 m² (4,096 ft²) - 住居のタイプ: 家具なし
- 特徴: 貯蔵室屋根裏ユティリティールーム車庫バルコニーエレベーターパティオドライブウェイ収納スペース屋根裏部屋へのプルダウン階段
- 場所: 海岸付近ウォーターフロント
敷地 / 土地
- 土地/分譲地の面積:
1,821 m² (19,602 ft²) - 区画詳細: フェンス付き
建築タイプ
- 建築年: 2007
- 屋根ふき材: メタル
- 建築タイプ: CBS構造
駐車場/ガレージ
- ガレージ種類: 家続きの車庫自動開閉式の車庫のドア
寝室
- 寝室: 5
浴室
- バスルーム(浴室)総数: 5
- フルバスルーム: 5
その他の部屋
- 部屋タイプ: テレビルーム・書斎・オフィス入口玄関グレートルームフォーマルダイニングルーム
- キッチン詳細: キッチン (アイランド型)
- 家電機器: 電気温水器洗濯機レンジ 電子レンジ冷蔵庫ゴミ処理ドライヤー製氷機食器洗い機
インテリアの特長
- ドア/扉: フレンチドア
- 窓: スカイライト
- 床: 陶製タイル陶製タイルカーペットコンクリート
- 天井: 吹き抜け天井ボリューム天井
- バー: 水道付きホームバー
エクステリアの特長
- 屋外スペース: バルコニーパティオ
- カーポート駐車場: 4
プール&スパ
- プール: プライベートプールスパ付きプール
- スパ: 地下
水域・ボートアクセス
- 海、湖、河川向: 沿岸地帯
- ボート: 航行可能ボート・リフトボートドック係船場利用可能個人専用の係船場
保養地・娯楽地
- 保養地・娯楽地: ジャクージースパプール海水へのアクセス制限なし
防犯設備等
- 特徴: 火災警報器煙探知機
景観
- 特徴: 海の眺め沿岸向ダイレクト海岸向水のある景色
暖房・冷房
- 暖房設備: ヒートポンプセントラル・ヒーティングゾーン型
- 冷房設備: 天井のファン全館空調ゾーン型
電気・ガス・水道設備
- 通信: ケーブル利用可
- その他の設備: 下水公共敷地外で下水利用可公共の下水管
共同用
- 特徴: ペット可エレベータープール
学校情報
- 高等学校: William T Dwyer
- 中学校: John F. Kennedy