
$785,000
販売中の農場, 11292 SW Panorama Road, Port St. Lucie, フロリダ 34987, アメリカ合衆国
- MLS登録番号B26069923
- 3
- 3
195 m² (2,104 ft²)
掲載元:Century 21 Move with Us
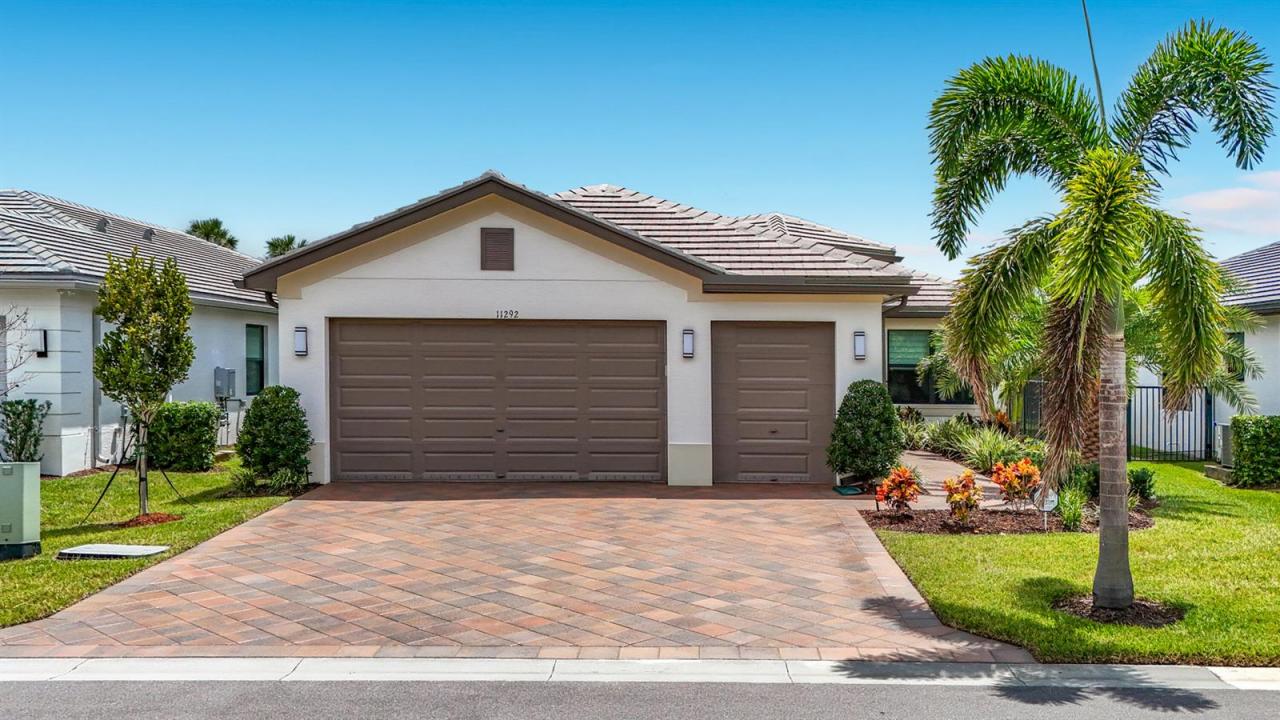
11292 SW Panorama Road, Port St. Lucie, フロリダ 34987, アメリカ合衆国にある販売中の農場は、現在掲載中です。この物件には次の特徴があります:3寝室, 3バスルーム。
物件の概要
Valencia Walk at Riverland is Port St. Lucie's best 55+ lifestyle including a beautiful 37,000-square foot Clubhouse w/ resort-style amenities. This very popular Palazzo II open floor plan model with 3 bedrooms, den/4th bedroom, 2 car + golf cart garage, sits on a private end of street berm lot making this home even more appealing. Features include $180,000 in homeowner upgrades: Versatile contemporary porcelain 24"x24" tile flooring throughout, impact glass windows, spacious kitchen with quartz countertops, level 5 upgraded cabinetry, LG Thin Q Smart Insta View Refrigerator, Pro Bake Gas Range with double oven, stainless hood and GE Microwave, upgraded electric throughout home, built in wall cabinetry, full outdoor kitchen with piped-in gas grill, Hunter Douglas Power View automatic blinds throughout, all baths with upgraded vanities, cabinetry, faucets and frameless glass shower and tub enclosures, beautifully finished epoxy garage flooring, full home water softener/purification system, spacious laundry room equipped with high end energy efficient GE Profile front load washer and dryer. Owner has also recently replaced landscaping, including palm trees. Don't miss this exceptional move in ready home! Valencia Walk is part of a 4,000 acre Riverland master planned community with amenities galore and is within walking distance to the community Paseo Park, Dog Park and Publix Supermarket. You can also hop on your golf cart and easily enjoy all the amenities, restaurants and shopping in Tradition.
場所
11292 SW Panorama Road, Port St. Lucie, フロリダ 34987, アメリカ合衆国
物件の特徴
所有地
- 住宅面積:
195 m² (2,104 ft²) - 特徴: スクリーン付きポーチ貯蔵室プール用の部屋車庫パティオドライブウェイウォークインクローゼット
敷地 / 土地
- 区画詳細: 歩道
建築タイプ
- 建築年: 2024
- 屋根ふき材: タイル平タイル
- 屋根のタイプ: フラット
- 建築タイプ: CBS構造
- 地上: 漆喰
駐車場/ガレージ
- ガレージ種類: 家続きの車庫自動開閉式の車庫のドア
寝室
- 寝室: 3
浴室
- バスルーム(浴室)総数: 3
- フルバスルーム: 2
- WC: 1
その他の部屋
- 部屋タイプ: ロビーテレビルーム・書斎・オフィスグレートルームフォーマルダイニングルーム
- キッチン詳細: キッチン (アイランド型)
- 家電機器: ガス温水器洗濯機レンジ 電子レンジオーブン (壁に組み込まれた)冷蔵庫オーブン (SCC)ゴミ処理ドライヤー浄水器硬水軟化装置製氷機食器洗い機
インテリアの特長
- 窓: 窓のブラインド
- 床: 陶製タイル陶製タイル
エクステリアの特長
- 屋外スペース: スクリーン付きポーチパティオ
- カーポート駐車場:
プール&スパ
- プール: プライベートプール
- スパ: バスタブ
保養地・娯楽地
- 保養地・娯楽地: バーベキュービルトイングリル
防犯設備等
- 特徴: 警備パトロール煙探知機
暖房・冷房
- 暖房設備: 電気セントラル・ヒーティング
- 温水サービス: 天然ガス温水器
- 冷房設備: 天井のファン電気全館空調
電気・ガス・水道設備
- 通信: ケーブル利用可
- その他の設備: 天然ガス下水公共地下 電気・ガス・水道設備敷地外で下水利用可公共の下水管
共同用
- 特徴: クラブハウススパプール守衛付きビリヤードルームテニスコートゲートで囲われたコミュニティゲートで囲われたコミュニティの警備員フィットネスルームペット可アソシエーション・ジム/エクササイズルームアソシエーション・バーベキュージョギング/バイク路