
$3,500
一戸建て賃貸住宅, 11316 SW Barton Way, Port St. Lucie, フロリダ 34987, アメリカ合衆国
- MLS登録番号B26061088
- 4
- 3
268 m² (2,886 ft²)
掲載元:Keller Williams Realty Jupiter
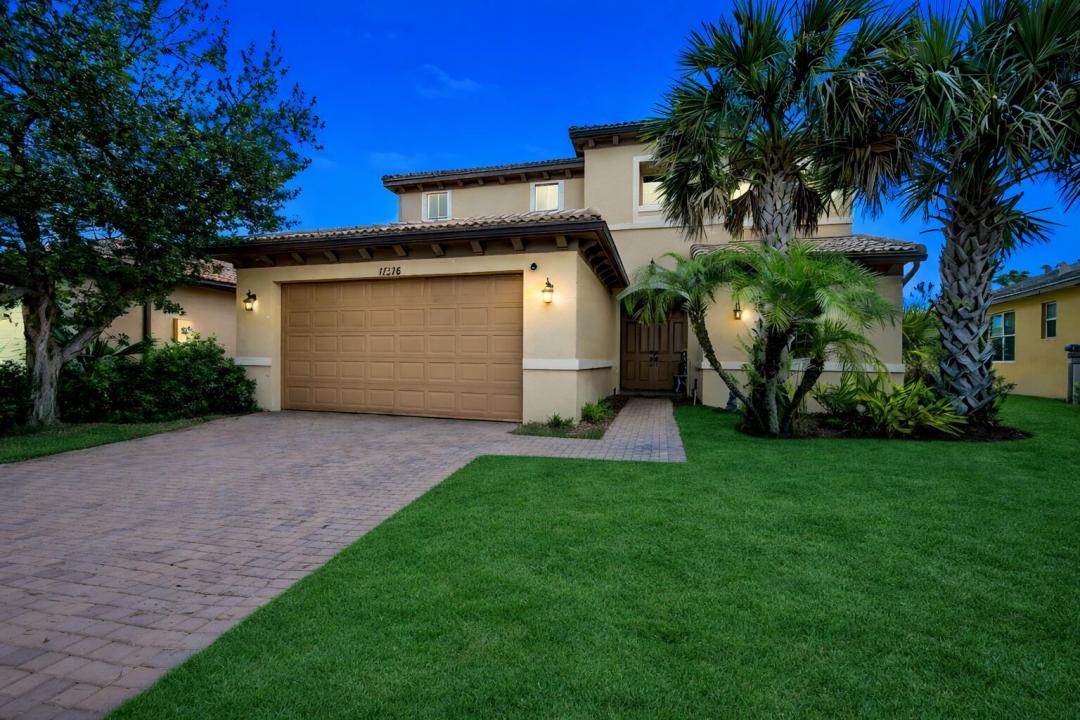
11316 SW Barton Way, Port St. Lucie, フロリダ 34987, アメリカ合衆国にある賃貸の一世帯一戸建ては、現在掲載中です。この物件には次の特徴があります:4寝室, 3バスルーム。
物件の概要
Spacious 4-bedroom, 2.5-bath home with an upstairs loft, 2-car garage, and fully fenced backyard, ideally located on a quiet street in the highly desirable gated community of TownPark at Tradition. The flexible floor plan includes a downstairs bedroom, a spacious primary suite upstairs, two additional guest bedrooms, and a versatile loft that can be used as a home office, playroom, media room, or second living area. The home offers several recent enhancements designed to improve comfort and functionality, including updated light and ceiling-fan fixtures, an upgraded half bathroom with a water-efficient toilet, updated mirror, and additional wall shelving. Custom storage features include a built-out secondary bedroom closet, an oversized custom-designed walk-in closet in the primary suite, and built-in shelving in the garage. Step outside to the expansive backyard, enclosed by a durable bronze aluminum fence with two locking access gates. The outdoor space offers plenty of room for relaxing, entertaining, or enjoying the Florida sunshine. Residents of TownPark at Tradition enjoy access to resort-style amenities, including a clubhouse, fitness center, swimming pool, tennis courts, scenic lakes, walking and biking paths, green spaces, and a community dog park. The home is conveniently located just minutes from supermarkets, restaurants, banks, gas stations, Home Depot, Cleveland Clinic Tradition Hospital, and I-95. Tradition's Town Square, community events, and charming small-town atmosphere are also nearby, with beautiful Treasure Coast beaches approximately 35 minutes away. Offering exceptional space, convenience, and community amenities, this home is an outstanding rental opportunity in the heart of Tradition.
場所
11316 SW Barton Way, Port St. Lucie, フロリダ 34987, アメリカ合衆国
物件の特徴
所有地
- 住宅面積:
268 m² (2,886 ft²) - 住居のタイプ: 家具なし
- 特徴: 貯蔵室車庫パティオ主寝室を他の寝室から離して配置ドライブウェイ洗濯機への接続部ウォークインクローゼット
敷地 / 土地
- 土地/分譲地の面積:
556 m² (5,980 ft²) - 区画詳細: フェンス付き歩道
建築タイプ
- 建築年: 2014
- 屋根ふき材: タイルコンクリート
- 建築タイプ: CBS構造コンクリート/ブロック
- 地上: 漆喰
駐車場/ガレージ
- ガレージ種類: 家続きの車庫自動開閉式の車庫のドア
寝室
- 寝室: 4
浴室
- バスルーム(浴室)総数: 3
- フルバスルーム: 2
- WC: 1
その他の部屋
- 部屋タイプ: フォーマルダイニングルーム
- キッチン詳細: キッチン (アイランド型)
- 家電機器: 電気温水器洗濯機電子レンジオーブン (壁に組み込まれた)冷蔵庫オーブン (SCC)ドライヤー食器洗い機
インテリアの特長
- 窓: 耐ハリケーンシャッター
- 床: 陶製タイル陶製タイルビニールカーペット
エクステリアの特長
- 屋外スペース: パティオ
- カーポート駐車場:
プール&スパ
- プール: プライベートプール
- スパ: バスタブ
保養地・娯楽地
- 保養地・娯楽地: バーベキュービルトイングリル
防犯設備等
- 特徴: 火災警報器所有式警報装置煙探知機
景観
- 特徴: 庭向け
暖房・冷房
- 暖房設備: 電気セントラル・ヒーティング
- 冷房設備: 天井のファン電気全館空調
電気・ガス・水道設備
- 通信: ケーブル利用可テレビ用サテライトアンテナ
- その他の設備: 下水地下 電気・ガス・水道設備敷地外で下水利用可公共の下水管
共同用
- 特徴: クラブハウススパプール守衛付きビリヤードルームテニスコートゲートで囲われたコミュニティの警備員フィットネスルームペット可アソシエーション・ジム/エクササイズルーム図書館アソシエーション・バーベキュージョギング/バイク路