
$9,995,000
販売中の一戸建て住宅, 11340 Polo Park Trail, ウェリントン, フロリダ 33414, アメリカ合衆国
- MLS登録番号R11163019
- 6
- 9
720 m² (7,753 ft²)
掲載元:Illustrated Properties
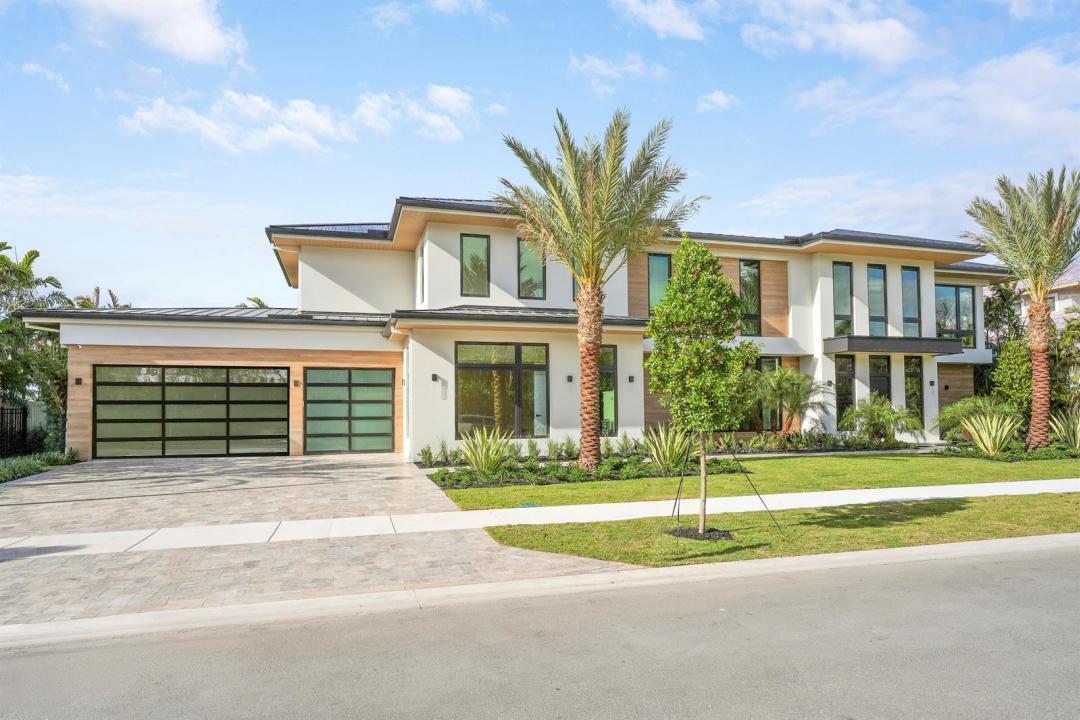
11340 Polo Park Trail, ウェリントン, フロリダ 33414, アメリカ合衆国にある販売中の一世帯一戸建ては、現在掲載中です。この物件には次の特徴があります:6寝室, 9バスルーム。
物件の概要
Welcome to Farrell Estates, a premier 27-home enclave in the Palm Beach Polo Club. Lot 22 commands attention with over 7,700 living sq. ft. and 10,000 total sq. ft. of architectural excellence. A grand staircase and two-story foyer lead to a main level finished in grand porcelain tile, featuring an open-concept family room, side bar, and chef's kitchen. This level includes a Junior suite and a unique flex-wing with a separate entrance, perfect for a gym or office. Upstairs, warm oak floors flow through five ensuite bedrooms and an expansive room. The primary sanctuary offers a private sitting room and spa-like bath. Outside, a 1,000+ sq. ft. patio with a pool and spa defines Hamptons-style luxury. Experience a residence designed for the most discerning buyer! The immense scale of Lot 22 is matched by its meticulous detail. The 10,000+ total square footage includes a massive 1,000+ sq. ft. second-story terrace, offering a breathtaking venue for evening cocktails. Inside, a personal elevator provides seamless access, while 2.25-inch solid core doors ensure ultimate privacy. Effortless estate management is guaranteed with dual laundry centers upstairs and downstairs each equipped with two washers and two dryers. Every finish is bespoke, from custom cabinetry to stunning quartzite countertops. The primary wing is a masterclass in luxury, featuring dual walk-in closets and a freestanding tub. Complete with a three-car garage for your collection, Lot 22 at Farrell Estates represents a curated lifestyle of sophistication and grandeur.
場所
11340 Polo Park Trail, ウェリントン, フロリダ 33414, アメリカ合衆国
物件の特徴
所有地
- 住宅面積:
720 m² (7,753 ft²) - 住居のタイプ: 家具なし
- 特徴: 貯蔵室ユティリティールーム車庫バルコニーエレベーターパティオウォークインクローゼット
- 場所: ウォーターフロント
敷地 / 土地
- 土地/分譲地の面積:
1,548 m² (16,659 ft²) - 区画詳細: フェンス付き歩道
建築タイプ
- 建築年: 2026
- スタイル: 同じ階の一部の部屋が他の部屋より高くなっている庭付アパート
- 屋根ふき材: メタル
- 状態: 新築
- 建築タイプ: CBS構造
駐車場/ガレージ
- ガレージ種類: 家続きの車庫
寝室
- 寝室: 6
浴室
- バスルーム(浴室)総数: 9
- フルバスルーム: 7
- WC: 2
その他の部屋
- 部屋タイプ: 居間リクリエーションルームテレビルーム・書斎・オフィスメディアルーム娯楽室洗濯室
- キッチン詳細: キッチン (アイランド型)
- 家電機器: 冷凍庫電気温水器洗濯機レンジ 冷蔵庫ドライヤー食器洗い機
インテリアの特長
- 床: 木製
- 天井: ボリューム天井
- トリム/モールディング: クローゼット・キャビネット
エクステリアの特長
- 屋外スペース: バルコニーパティオ
- カーポート駐車場:
プール&スパ
- プール: プライベートプール
- スパ: 地下
水域・ボートアクセス
- 海、湖、河川向: 池沼
保養地・娯楽地
- 保養地・娯楽地: スパプール
防犯設備等
- 特徴: 煙探知機
景観
- 特徴: 湖の眺め
暖房・冷房
- 暖房設備: 電気セントラル・ヒーティング
- 冷房設備: 電気全館空調
電気・ガス・水道設備
- その他の設備: 天然ガス下水公共敷地外で下水利用可公共の下水管
共同用
- 特徴: ゲートで囲われたコミュニティの警備員フィットネスルームクラブハウスペット可エレベータープール守衛付きテニスコートアソシエーション・ジム/エクササイズルームジョギング/バイク路
学校情報
- 高等学校: Wellington
- 中学校: Polo Park
- 小学校: Elbridge Gale