
$820,000
販売中の農場, 11340 SW Lunata Way, Port St. Lucie, フロリダ 34987, アメリカ合衆国
- MLS登録番号B26049143
- 3
- 3
206 m² (2,220 ft²)
掲載元:Keller Williams Realty of PSL
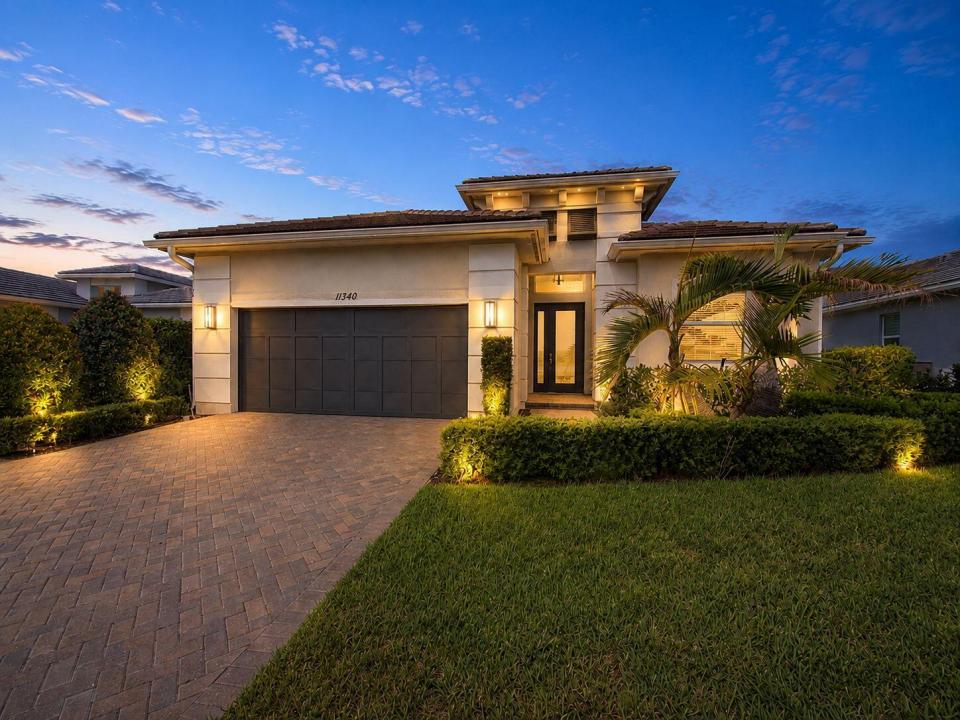
11340 SW Lunata Way, Port St. Lucie, フロリダ 34987, アメリカ合衆国にある販売中の農場は、現在掲載中です。この物件には次の特徴があります:3寝室, 3バスルーム。
物件の概要
Lakefront pool home featuring 3 bedrooms + den, and 3 full baths in the highly sought-after PGA Verano 55+ Cresswind Community. Enjoy southwest-facing sunset views from your private heated pool and extended screened lanai, creating the ideal outdoor retreat for relaxing or entertaining year-round. PGA Verano is one of the Treasure Coast's premier resort-style communities, offering an unmatched collection of amenities, including indoor and outdoor pools, a state-of-the-art fitness center, tennis, pickleball, walking trails, dining, and a vibrant social calendar. Golf enthusiasts will appreciate the golf cart connection to PGA Golf Club, providing convenient access to 54 championship holes right from the community. Ideally located just minutes from Tradition Town Square, popular restaurants, shopping, community events, I-95, Cleveland Clinic Tradition Hospital, and multiple championship golf courses, this exceptional home offers the best of Florida living. Inside, you'll find a beautifully upgraded open-concept floor plan featuring premium flooring, countertops, designer tile, upgraded bathroom finishes, a spacious kitchen pantry, auxiliary dining area, an upgraded front door, and a custom foyer with removed soffits for a more open and elegant feel. The home is also prewired for a home theater, making it ideal for entertaining, while every bedroom is enhanced with custom natural wood built-in closet systems that provide both style and exceptional functionality. Schedule your showing to see what it's like to live in Port St. Lucie the PGA Verano way!
場所
11340 SW Lunata Way, Port St. Lucie, フロリダ 34987, アメリカ合衆国
物件の特徴
所有地
- 住宅面積:
206 m² (2,220 ft²) - 住居のタイプ: 家具なし
- 特徴: 車庫主寝室を他の寝室から離して配置ドライブウェイ外側の照明洗濯機への接続部
- 場所: ウォーターフロント
敷地 / 土地
- 土地/分譲地の面積:
817 m² (8,799 ft²) - 区画詳細: 歩道
建築タイプ
- 建築年: 2021
- 屋根ふき材: タイルコンクリート平タイル
- 屋根のタイプ: フラット
- 建築タイプ: CBS構造コンクリート/ブロック
- 地上: 漆喰
駐車場/ガレージ
- ガレージ種類: 家続きの車庫
寝室
- 寝室: 3
浴室
- バスルーム(浴室)総数: 3
- フルバスルーム: 3
その他の部屋
- 部屋タイプ: テレビルーム・書斎・オフィスフォーマルダイニングルーム
- キッチン詳細: キッチン (アイランド型)
- 家電機器: 洗濯機電子レンジオーブン (壁に組み込まれた)冷蔵庫オーブン (SCC)ドライヤー食器洗い機
インテリアの特長
- ドア/扉: フレンチドア
- 床: 陶製タイル木製
プール&スパ
- プール: 暖房ありプライベートプール仕切りありスパ付きプール
- スパ: バスタブ暖房あり地下
保養地・娯楽地
- 保養地・娯楽地: ジャクージースパプール
防犯設備等
- 特徴: 警備パトロール
景観
- 特徴: 湖の眺めプールの眺め水のある景色
暖房・冷房
- 暖房設備: 電気セントラル・ヒーティング
- 冷房設備: 電気全館空調
電気・ガス・水道設備
- 通信: ケーブル利用可
- その他の設備: 下水公共地下 電気・ガス・水道設備敷地外で下水利用可公共の下水管
共同用
- 特徴: クラブハウススパサウナプール守衛付きビリヤードルームテニスコートゲートで囲われたコミュニティゲートで囲われたコミュニティの警備員フィットネスルームペット可アソシエーション・ジム/エクササイズルーム