
$1,599,000
販売中の農場, 11354 Sandy Run, フロリダ 33478, アメリカ合衆国
- MLS登録番号B26034222
- 6
- 5
295 m² (3,177 ft²)
掲載元:One Sotheby's International Re
11354 Sandy Run, フロリダ 33478, アメリカ合衆国にある販売中の農場は、現在掲載中です。この物件には次の特徴があります:6寝室, 5バスルーム。
物件の概要
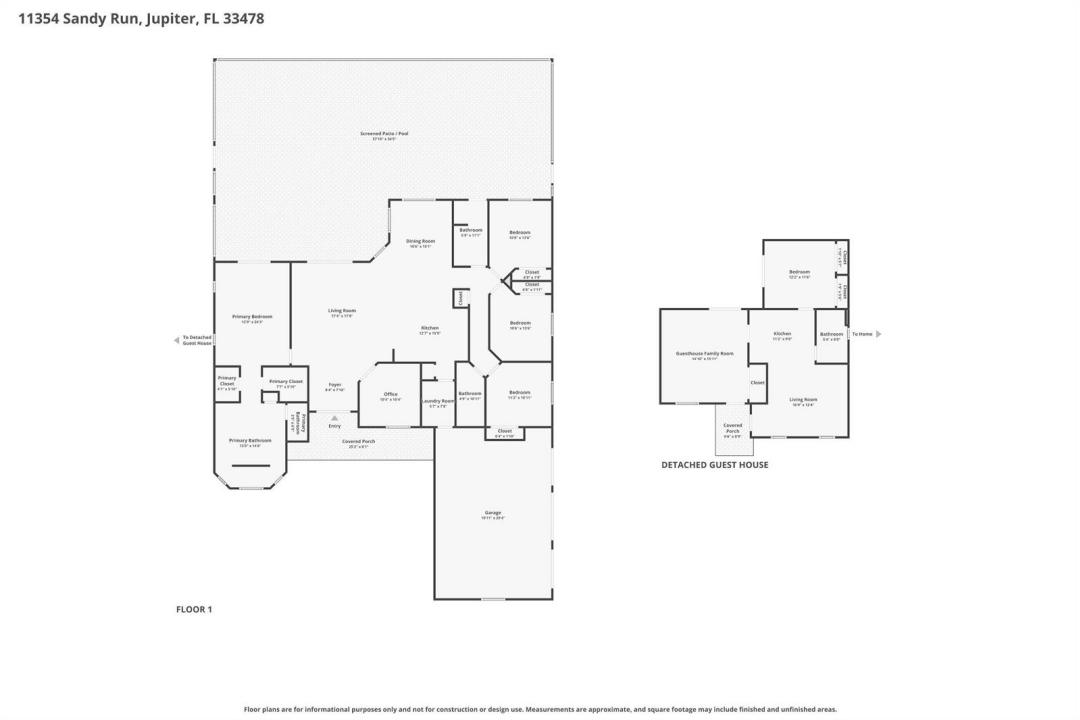
Set on 2.5 fully fenced acres in a desirable paved-road location, this Jupiter Farms property offers the space, flexibility, and privacy buyers are constantly searching for, complete with two separate homes, a heated saltwater pool, extensive parking, and room to grow. Built in 2020, the main residence features 4 bedrooms, 3 bathrooms, a dedicated office/den, and approximately 2,300 square feet of thoughtfully designed living space that feels fresh, current, and completely move-in ready. The outdoor space was designed to be enjoyed year-round, featuring an oversized screened and heated saltwater pool with a large sun shelf, volleyball setup, swim tethers, and an expansive pool deck with plenty of room to gather, entertain, or simply enjoy the privacy of your own backyard. A 3-car garage, mature coconut and Sylvester palms, and extensive parking for multiple boats, RVs, trailers, and vehicles add to the property's appeal. The detached guest house offers approximately 912 square feet with 2 bedrooms, 1 bathroom, a full kitchen, living area, private entrance, and its own concrete driveway. Whether used for guests, a home business, multigenerational living, or rental income potential, it creates opportunities that few properties can offer. The entire property is fenced, including a 6-foot privacy fence along the rear boundary, with ample room for a large workshop, toy barn, stables, additional garages, or future expansion. Properties offering two newer homes, a heated pool, extensive parking, and 2.5 usable acres are rarely available. Conveniently located in Jupiter Farms, this property offers the freedom, functionality, and flexibility that make acreage living so appealing.
場所
11354 Sandy Run, フロリダ 33478, アメリカ合衆国
物件の特徴
所有地
- 住宅面積:
295 m² (3,177 ft²) - 住居のタイプ: 家具なし
- 特徴: 貯蔵室車庫パティオ主寝室を他の寝室から離して配置ドライブウェイ屋根裏部屋へのプルダウン階段ウォークインクローゼット
- その他の建物構造: ゲストハウス
敷地 / 土地
- 土地/分譲地の面積:
9,152 m² (98,507 ft²) - 区画詳細: 乗馬可能
建築タイプ
- 建築年: 2020
- 屋根ふき材: 合成合成/シングル屋根板
- 建築タイプ: CBS構造コンクリート/ブロックスラブ建設
駐車場/ガレージ
- 駐車場の説明: RV駐車場/ボート停泊所
寝室
- 寝室: 6
浴室
- バスルーム(浴室)総数: 5
- フルバスルーム: 4
- WC: 1
その他の部屋
- 部屋タイプ: 入口玄関
- キッチン詳細: キッチン (アイランド型)
- 家電機器: 電気温水器洗濯機レンジ 電子レンジ冷蔵庫ゴミ処理ドライヤー食器洗い機
インテリアの特長
- ドア/扉: フレンチドア
- 床: 陶製タイル
- 天井: 吹き抜け天井
エクステリアの特長
- 屋外スペース: パティオ
- カーポート駐車場:
プール&スパ
- プール: プライベートプール
- スパ: 地上暖房あり
保養地・娯楽地
- 保養地・娯楽地: スパプール
防犯設備等
- 特徴: 所有式警報装置
景観
- 特徴: プールの眺め庭向け
暖房・冷房
- 暖房設備: 電気
- 冷房設備: 天井のファン電気
電気・ガス・水道設備
- 通信: ケーブル利用可
- その他の設備: 下水道/浄化槽下水タンク(汲取式)井戸
共同用
- 特徴: ペット可プール
学校情報
- 高等学校: Jupiter
- 中学校: Watson B. Duncan
- 小学校: Jupiter Farms