
$3,600
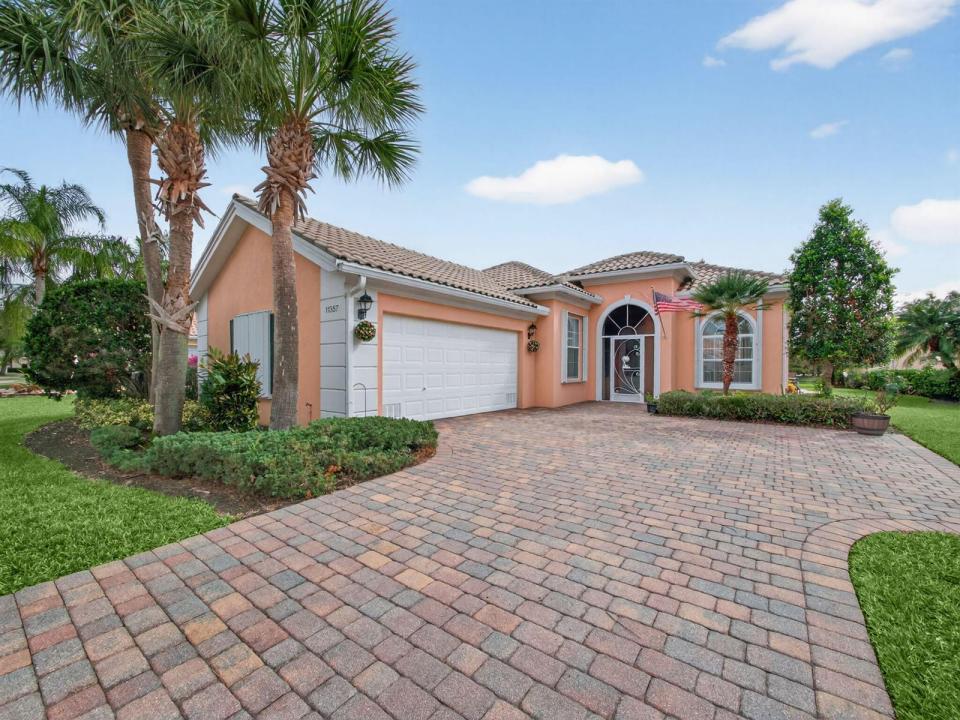
一戸建て賃貸住宅, 11357 SW Northland Drive, Port St. Lucie, フロリダ 34987, アメリカ合衆国
- MLS登録番号B26014924
- 3
- 2
186 m² (2,000 ft²)
掲載元:Keller Williams Realty of PSL
11357 SW Northland Drive, Port St. Lucie, フロリダ 34987, アメリカ合衆国にある賃貸の一世帯一戸建ては、現在掲載中です。この物件には次の特徴があります:3寝室, 2バスルーム。
物件の概要
Experience refined living in this completely remodeled, high-end 3-bedroom + den, 2-bathroom lakefront residence located in the highly sought-after Lakes at Tradition. Every detail of this home has been elevated with luxury finishes, modern design, and thoughtful craftsmanship—creating a serene retreat ideal for seasonal enjoyment. Step inside to an open, light-filled layout featuring premium flooring, designer fixtures, and a beautifully updated chef-inspired kitchen with custom cabinetry, upscale appliances, and sleek quartz surfaces. The spacious living and dining areas seamlessly flow toward expansive lake views, delivering the perfect backdrop for relaxation or entertaining. The primary suite offers a spa-like atmosphere with a stunningly renovated bathroom, generous walk-in closet, and tranquil water views. Two additional guest bedrooms and a versatile den provide ample space for hosting, working, or unwinding. Outside, enjoy peaceful mornings and gorgeous sunsets on the private patio overlooking the shimmering lake your own slice of paradise. All utilities are included, offering a stress-free, turnkey seasonal experience. Cable, Internet, Electric, Water, Landline Phone, Security, and HOA Amenities all included! Located in the picturesque master-planned community of Tradition, residents enjoy resort-style amenities, scenic walking trails, gated security, and close proximity to shopping, dining, medical facilities, and I-95.
場所
11357 SW Northland Drive, Port St. Lucie, フロリダ 34987, アメリカ合衆国
物件の特徴
所有地
- 住宅面積:
186 m² (2,000 ft²) - 住居のタイプ: 家具付
- 特徴: ユティリティールーム車庫パティオドライブウェイ外側の照明
- 場所: ウォーターフロント
敷地 / 土地
- 区画詳細: 歩道
建築タイプ
- 建築年: 2006
- 建築タイプ: CBS構造
駐車場/ガレージ
- ガレージ種類: 家続きの車庫自動開閉式の車庫のドア
寝室
- 寝室: 3
浴室
- バスルーム(浴室)総数: 2
- フルバスルーム: 2
インテリアの特長
- 床: 陶製タイル
- 天井: ボリューム天井
エクステリアの特長
- 屋外スペース: パティオ
- カーポート駐車場:
プール&スパ
- スパ: バスタブ
防犯設備等
- 特徴: 火災警報器所有式警報装置煙探知機
景観
- 特徴: 湖の眺め庭向け
暖房・冷房
- 暖房設備: 電気セントラル・ヒーティング
- 冷房設備: 天井のファン電気全館空調
電気・ガス・水道設備
- 通信: ケーブル利用可
- その他の設備: 下水敷地外で下水利用可公共の下水管
共同用
- 特徴: ゲートで囲われたコミュニティの警備員フィットネスルームクラブハウススパ守衛付きアソシエーション・ジム/エクササイズルームジョギング/バイク路