
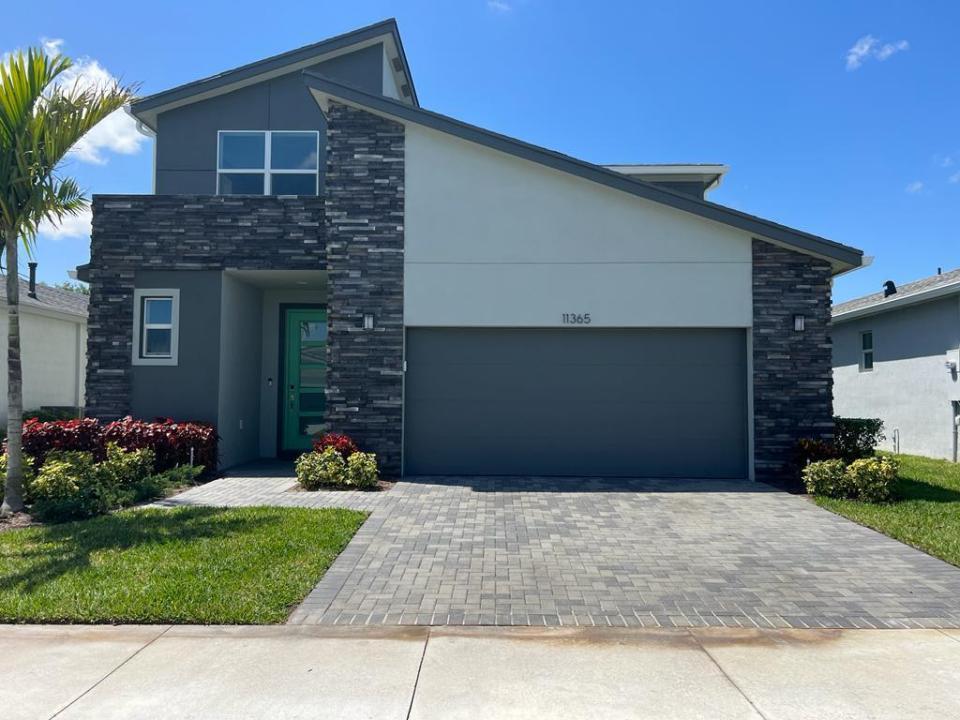
$539,000
販売中の一戸建て住宅, 11365 SW Lyra Drive, Port St. Lucie, フロリダ 34987, アメリカ合衆国
- MLS登録番号B26031296
- 4
- 3
250 m² (2,690 ft²)
掲載元:Century 21 Tenace Realty Inc
11365 SW Lyra Drive, Port St. Lucie, フロリダ 34987, アメリカ合衆国にある販売中の一世帯一戸建ては、現在掲載中です。この物件には次の特徴があります:4寝室, 3バスルーム。
物件の概要
Welcome to this beautifully upgraded 4-bedroom, 2-bath, two-story home located in the highly desirable community of Tradition. Built in 2022, this modern residence combines contemporary design, and upscale finishes within a secure gated neighborhood. Step inside to discover a bright open-concept floor plan featuring spacious living and dining areas, designer lighting, upgraded flooring, and a chef-inspired kitchen with premium cabinetry, quartz countertops, stainless steel appliances, and an oversized island perfect for entertaining. The home offers generous bedrooms, Loft, flexible living space, and thoughtfully selected upgrades throughout. Move-in ready and better than new, this exceptional home is a rare opportunity to enjoy modern Florida living at its finest. Designed for comfort and peace of mind, the property includes full impact-resistant windows and doors, providing enhanced storm protection, energy efficiency, and added security. The two-story layout offers ideal separation between living and private spaces, making it perfect for families, guests, or a home office setup. Enjoy outdoor living with a beautifully maintained yard and access to resort-style gated community amenities that include a clubhouse, pool, fitness center, walking trails, parks, and more. Conveniently located near shopping, dining, medical facilities, golf, and major highways, this home offers the perfect blend of luxury and lifestyle in one of Port St. Lucie's fastest-growing communities.
場所
11365 SW Lyra Drive, Port St. Lucie, フロリダ 34987, アメリカ合衆国
物件の特徴
所有地
- 住宅面積:
250 m² (2,690 ft²) - 特徴: 貯蔵室車庫ドライブウェイ洗濯機への接続部ウォークインクローゼット
敷地 / 土地
- 土地/分譲地の面積:
522 m² (5,619 ft²) - 区画詳細: フェンス付き
建築タイプ
- 建築年: 2022
- スタイル: コンテンポラリー現代風
- 屋根ふき材: 合成/シングル屋根板
- 建築タイプ: CBS構造石コンクリート/ブロックスラブ建設
- 地上: 漆喰
駐車場/ガレージ
- ガレージ種類: 家続きの車庫自動開閉式の車庫のドア
寝室
- 寝室: 4
浴室
- バスルーム(浴室)総数: 3
- フルバスルーム: 3
その他の部屋
- キッチン詳細: キッチン (アイランド型)
- 家電機器: ガス温水器洗濯機レンジ 電子レンジオーブン (壁に組み込まれた)冷蔵庫オーブン (SCC)ゴミ処理ドライヤー製氷機食器洗い機ごみ圧縮機
インテリアの特長
- 床: 陶製タイルカーペット
- 天井: ボリューム天井
プール&スパ
- プール: プライベートプール
保養地・娯楽地
- 保養地・娯楽地: バーベキュー
防犯設備等
- 特徴: 煙探知機
景観
- 特徴: 庭向け
暖房・冷房
- 暖房設備: 電気セントラル・ヒーティング
- 温水サービス: 天然ガス温水器
- 冷房設備: 天井のファン電気全館空調
電気・ガス・水道設備
- 通信: ケーブル利用可
- その他の設備: 天然ガス下水公共公共の下水管
共同用
- 特徴: フィットネスルームペット可プールゲートで囲われたコミュニティアソシエーション・ジム/エクササイズルーム